Skip main navigation
Closed
  • $470,000

    959 Chandler Ave, Geneva, IL 60134

    3beds
    2,094sqft
    Single Family Residence
    Built in 1993
    7,840 Square Feet Lot
    $496,000 Zestimate®
    $224/sqft
    $3,835 Estimated rent

    Home value

    $496,000

    $446,000 - $551,000

    $3,835/mo

    Zestimate® history
    Loading
    Loading...

    Owner options

    List your home for rent

    $3,835/mo

    Rent Zestimate®

    Find your next renter with Zillow Rental Manager. Plus, with online applications, you can quickly screen prospective tenants – for free.

    Learn more

    $3,835/mo

    Rent Zestimate®

    Refinance and save

    $2,829/mo

    Est. payment

    Refinancing to a lower rate could help reduce your monthly payments and save thousands over the life of the loan.

    See today's rates

    $2,829/mo

    Est. payment

    Explore your selling options

    Work with a Zillow partner agent

    Leverage their expertise and Zillow's premium Showcase listings to get your home seen by more buyers.

    Get started

    List with your own agent

    Get your home in front of millions of buyers by listing it on Zillow.

    Learn how to do it

    Sell it yourself

    Take full control of how buyers see your home on Zillow by listing For Sale by Owner (FSBO).

    List your home

    What's special

    Finished basementCompletely renovated en-suite bathCozy family roomWet barNatural lightLarge brick paver patioOversized brick paver patio
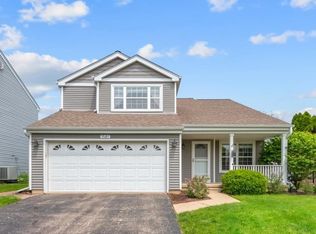
    This beautifully updated home has it all! From the moment you pull up , the curb appeal shines with new hardie board siding, new roof , new front door and concrete driveway. Step inside to an open-concept living and dining space filled with natural light. The kitchen features granite countertops, pretty trim work, a large eat in area and abundant cabinet storage, and flows seamlessly into the cozy family room with a fireplace and views of the spacious, fully fenced backyard. A new sliding glass door opens to a large brick paver patio-perfect for summer barbecues or quiet evenings outdoors. The main floor also includes a well-appointed mud/laundry room with extra cabinetry for storage. Upstairs, the oversized primary suite impresses with vaulted ceilings and a completely renovated en-suite bath, featuring a stand-alone shower with striking tile work and dual sinks. Two additional bedrooms and another beautifully updated full bath complete the second level. The finished basement offers a flexible open space ideal for entertaining, complete with a wet bar and additional storage. Outside is just perfect with an oversized brick paver patio, and a big fully fenced yard. All the updates are done-just move in and enjoy!

    Zillow last checked:

    Listing updated:

    Listed by:

    Kristy Sreenan 312-286-5195,

    Baird & Warner Fox Valley - Geneva

    Bought with:

    Jennifer Henry

    RE/MAX All Pro - St Charles

    Source: MRED as distributed by MLS GRID,MLS#: 12418421MLS Logo

    Facts & features

    Interior

    Bedrooms & bathrooms
    • Bedrooms: 3
    • Bathrooms: 3
    • Full bathrooms: 2
    • 1/2 bathrooms: 1
    Rooms
    • Room types: Recreation Room
    Primary bedroom
    • Features: Flooring (Carpet), Window Treatments (All), Bathroom (Full)
    • Level: Second
    • Area: 234 Square Feet
    • Dimensions: 18X13
    Bedroom 2
    • Features: Flooring (Carpet), Window Treatments (All)
    • Level: Second
    • Area: 110 Square Feet
    • Dimensions: 11X10
    Bedroom 3
    • Features: Flooring (Carpet), Window Treatments (All)
    • Level: Second
    • Area: 100 Square Feet
    • Dimensions: 10X10
    Dining room
    • Features: Flooring (Hardwood)
    • Level: Main
    • Area: 132 Square Feet
    • Dimensions: 12X11
    Family room
    • Features: Flooring (Carpet), Window Treatments (All)
    • Level: Main
    • Area: 240 Square Feet
    • Dimensions: 12X20
    Kitchen
    • Features: Kitchen (Eating Area-Table Space), Flooring (Ceramic Tile)
    • Level: Main
    • Area: 220 Square Feet
    • Dimensions: 10X22
    Laundry
    • Features: Flooring (Ceramic Tile)
    • Level: Main
    • Area: 54 Square Feet
    • Dimensions: 6X9
    Living room
    • Features: Flooring (Hardwood), Window Treatments (All)
    • Level: Main
    • Area: 144 Square Feet
    • Dimensions: 12X12
    Recreation room
    • Features: Flooring (Carpet)
    • Level: Basement
    • Area: 392 Square Feet
    • Dimensions: 14X28
    Heating
    • Natural Gas, Forced Air
    Cooling
    • Central Air
    Appliances
    • Included: Range, Microwave, Dishwasher, Refrigerator, Disposal, Humidifier
    • Laundry: Main Level
    Features
    • Cathedral Ceiling(s)
    • Flooring: Hardwood
    • Windows: Skylight(s)
    • Basement: Finished,Full
    • Number of fireplaces: 1
    • Fireplace features: Family Room
    Interior area
    • Total structure area: 2,316
    • Total interior livable area: 2,094 sqft
    • Finished area below ground: 440

    Property

    Parking
    • Total spaces: 2
    • Parking features: Asphalt, On Site, Garage Owned, Attached, Garage
    • Attached garage spaces: 2
    Accessibility
    • Accessibility features: No Disability Access
    Features
    • Stories: 2
    • Patio & porch: Deck, Patio
    • Fencing: Fenced
    Lot
    • Size: 7,840 Square Feet
    • Features: Corner Lot
    Details
    • Parcel number: 1201103001
    • Special conditions: None
    • Other equipment: Ceiling Fan(s), Sump Pump, Air Purifier

    Construction

    Type & style
    • Home type: SingleFamily
    • Property subtype: Single Family Residence
    Materials
    • Fiber Cement
    • Foundation: Concrete Perimeter
    • Roof: Asphalt
    Condition
    • New construction: No
    • Year built: 1993

    Utilities & green energy

    • Sewer: Public Sewer
    • Water: Public

    Community & HOA

    Community
    • Security: Carbon Monoxide Detector(s)
    • Subdivision: Geneva East
    HOA
    • Services included: None
    Location
    • Region: Geneva

    Financial & listing details

    • Price per square foot: $224/sqft
    • Tax assessed value: $425,238
    • Annual tax amount: $9,087
    • Date on market: 7/18/2025
    • Listing terms: VA
    • Ownership: Fee Simple

    Price history

    DateEventPrice
    8/20/2025Sold$470,000-1.1%$224/sqft
    Source: MRED as distributed by MLS GRID #12418421 Report a problem
    7/30/2025Contingent$475,000$227/sqft
    Source: MRED as distributed by MLS GRID #12418421 Report a problem
    7/25/2025Price change$475,000-2.1%$227/sqft
    Source: MRED as distributed by MLS GRID #12418421 Report a problem
    7/18/2025Listed for sale$485,000+59.8%$232/sqft
    Source: MRED as distributed by MLS GRID #12418421 Report a problem
    7/8/2016Sold$303,500-1.3%$145/sqft
    Source: MRED as distributed by MLS GRID #09210312 Report a problem
    5/7/2016Pending sale$307,500$147/sqft
    Source: RE/MAX Excels #09210312 Report a problem
    4/29/2016Listed for sale$307,500+1.2%$147/sqft
    Source: RE/MAX Excels #09210312 Report a problem
    5/17/2006Sold$304,000$145/sqft
    Source: Public Record Report a problem

    Public tax history

    YearProperty taxesTax assessment
    2025$9,660 +3.5%$141,746 +8.5%
    2024$9,332 +2.7%$130,641 +10%
    2023$9,087 +4.3%$118,764 +7.6%
    2022$8,713 +3.1%$110,355 +3.9%
    2021$8,455 +1.2%$106,253 +1.6%
    2020$8,357 +0.3%$104,631 +1.9%
    2019$8,334 +4.5%$102,650 +4.1%
    2018$7,977 +1.2%$98,644 +2.7%
    2017$7,885 -6.8%$96,013 +1.4%
    2016$8,458 $94,715 +13%
    2015-- $83,837 -0.5%
    2014-- $84,240
    2013-- $84,240 -4.5%
    2012-- $88,182 -2.9%
    2011-- $90,782 -5.3%
    2010-- $95,861 -4%
    2009-- $99,856
    2008-- $99,856 +4.7%
    2007-- $95,391
    2006-- $95,391 +7.3%
    2005-- $88,868 +18.5%
    2004-- $75,013 +5.9%
    2003-- $70,847 +3.3%
    2002-- $68,584 +6.4%
    2001-- $64,447 +5.2%
    2000-- $61,261
    Find assessor info on the county website

    Neighborhood: 60134

    Nearby schools

    GreatSchools rating
    Schools provided by the listing agent
    • District: 304

    Source: MRED as distributed by MLS GRID. This data may not be complete. We recommend contacting the local school district to confirm school assignments for this home.

    Get a cash offer in 3 minutes
    Find out how much your home could sell for in as little as 3 minutes with a no-obligation cash offer.
    Estimated market value
    $496,000
    Get a cash offer in 3 minutes
    Find out how much your home could sell for in as little as 3 minutes with a no-obligation cash offer.
    Estimated market value
    $496,000