ONLINE ONLY REAL ESTATE AUCTION | Luxurious All-Brick Estate on 1.32+/- Acres with Pool House in Seymour | BIDDING BEGINS TO CLOSE: Wednesday, March 25th at 12:00PM - Noon (ET) | OPEN HOUSE:
Monday, March 23rd from 2:00-4:00PM (ET)
This exceptional all-brick home with 4 bedrooms, 3 bathrooms, and unfinished basement, plus a detached pool house with 1,020 square feet of finished living space all sits on a stunning 1.32+/- acre lot in a beautiful Seymour subdivision with breathtaking mountain views. Located approximately 25 minutes from both downtown Knoxville and Sevierville, with quick access to Chapman Highway and Boyds Creek Highway, this property offers the ultimate in luxury living and entertaining.
Main Home Features: Upon entry, you're greeted by an open-concept dining and living room showcasing gorgeous hardwood floors that extend throughout the hallways. The dining room features a double tray ceiling with double crown molding, while the spacious living room boasts a gas fireplace, tray ceiling with double crown molding, and built-in surround sound speakers in ceiling and walls. Full-length glass French doors open to a screened back porch with tongue-and-groove ceiling, leading to a large rear deck.
The expansive kitchen and adjoining eat-in area feature abundant cabinetry with white quartz counters, gas range with pot filler, and stainless vent hood. The main-level master suite includes a tray ceiling with double crown molding, large walk-in closet, and spa-like en-suite bathroom with heated flooring, oversized walk-in tile shower with standard showerhead, body sprays, and rainhead, plus double vanity with extensive cabinetry.
Additional Main Home Spaces: Three guest bedrooms on main level, Large guest bathroom, Spacious laundry room with sink, Two-car attached garage with polished concrete floor, Upstairs bonus room or potential apartment accessed from the garage with full bathroom, built-in surround sound, and custom cabinetry, Basement with single-car garage door and enormous open space and one room to use for storage, office, or workout room, Two 50-gallon electric water heaters, Andersen windows and doors throughout, Home prepared for emergency generator with existing concrete pad and natural gas plumbing, Black aluminum perimeter fencing, Large garden area, and In-ground trampoline.
Resort-Style Pool Area: The entertainer's dream pool house features a large attached pavilion with outdoor kitchen, including a gas fireplace with TV hookups on both poolside and pavilion sides. The outdoor kitchen is plumbed for a gas grill top and features a stainless vent hood, large stainless apron sink, stainless cabinets with natural stone counters, cutout for small fridge or ice maker, and bar seating. Separate electric and gas meters service the pool house.
The custom gunite saltwater pool measures approximately 20′ x 34′ and includes a Pentair Intellichlor system, Pentair gas pool heater, powered cover, and outdoor speakers. Adjoining the pool sits a custom 7+ person gunite hot tub with waterfall feature cascading into the pool. A dedicated storage/pool chemical room completes the pool amenities.
Pool House Interior: Full kitchen with white quartz counters, Wood-look tile flooring throughout, Living room with gas fireplace and built-in speakers, Laundry room, Large bathroom with walk-in tile shower, Bedroom with walk-in closet, and 50 gallon water heater.
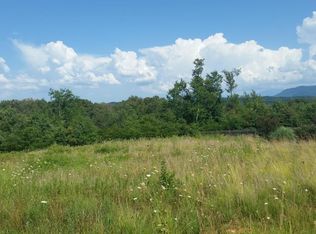
Setting: Enjoy spectacular mountain views from the pool area and throughout the property. This meticulously designed estate offers an unparalleled combination of main home luxury, guest accommodations, and resort-style outdoor living--all on a private 1.32+/- acre lot in sought-after Seymour. Buyer to verify all information. Kenny Phillips, Auctioneer | TN Lic #2385 - Phillip Hopper, Auctioneer | TN Lic #6709
Sold for $972,400
$972,400
959 Charleston Park Dr, Seymour, TN 37865
4beds
3,375sqft
Single Family Residence
Built in 2006
1.32 Acres Lot
$958,000 Zestimate®
$288/sqft
$3,489 Estimated rent
Home value
$958,000
$843,000 - $1.08M
$3,489/mo
Zestimate® history
Owner options
List your home for rent
$3,489/mo
Rent Zestimate®
Find your next renter with Zillow Rental Manager. Plus, with online applications, you can quickly screen prospective tenants – for free.
$3,489/mo
Rent Zestimate®
Refinance and save
$5,495/mo
Est. payment
Refinancing to a lower rate could help reduce your monthly payments and save thousands over the life of the loan.
$5,495/mo
Est. payment
Explore your selling options
Work with a Zillow partner agent
Leverage their expertise and Zillow's premium Showcase listings to get your home seen by more buyers.
Get startedList with your own agent
Get your home in front of millions of buyers by listing it on Zillow.
Learn how to do itSell it yourself
Take full control of how buyers see your home on Zillow by listing For Sale by Owner (FSBO).
List your homeWhat's special
Breathtaking mountain viewsResort-style pool areaAll-brick homeBlack aluminum perimeter fencingPentair gas pool heaterMain-level master suiteIn-ground trampoline
Zillow last checked:
Listing updated:
Listed by:
Kenny Phillips,
Powell Auction & Realty,LLC,
Phillip Hopper 865-567-8435,
Powell Auction & Realty,LLC
Bought with:
Beth Smith, 253757
Century 21 Legacy
Source: East Tennessee Realtors,MLS#: 1330025
Facts & features
Interior
Bedrooms & bathrooms
- Bedrooms: 4
- Bathrooms: 3
- Full bathrooms: 3
Rooms
- Room types: Bonus Room
Heating
- Heat Pump, Natural Gas, Electric
Cooling
- Central Air
Appliances
- Included: Gas Range, Dishwasher
Features
- Walk-In Closet(s), Cathedral Ceiling(s), Eat-in Kitchen, Bonus Room
- Flooring: Carpet, Hardwood, Tile
- Basement: Partially Finished,Unfinished
- Number of fireplaces: 1
- Fireplace features: Gas Log
Interior area
- Total structure area: 3,375
- Total interior livable area: 3,375 sqft
Property
Parking
- Parking features: Off Street, Garage Door Opener, Attached, Basement, Main Level
- Has attached garage: Yes
Features
- Has private pool: Yes
- Pool features: In Ground
- Has view: Yes
- View description: Mountain(s)
Lot
- Size: 1.32 Acres
- Features: Cul-De-Sac, Irregular Lot, Rolling Slope
Details
- Additional structures: Guest House
- Parcel number: 034N E 018.00
- Special conditions: Auction,Auction
Construction
Type & style
- Home type: SingleFamily
- Architectural style: Traditional
- Property subtype: Single Family Residence
Materials
- Stone, Vinyl Siding, Brick, Block, Frame
Condition
- Year built: 2006
Utilities & green energy
- Sewer: Septic Tank
- Water: Public
Community & HOA
Community
- Subdivision: Magnolia Manor
Location
- Region: Seymour
Financial & listing details
- Price per square foot: $288/sqft
- Tax assessed value: $640,200
- Annual tax amount: $2,369
- Date on market: 2/20/2026
- Listing terms: Cash,Conventional
Price history
| Date | Event | Price |
|---|---|---|
| 4/24/2026 | Sold | $972,400+94.5%$288/sqft |
Source:  East Tennessee Realtors #1330025 Report a problem East Tennessee Realtors #1330025 Report a problem | ||
| 12/11/2024 | Sold | $500,000+809.1%$148/sqft |
Source: Public Record Report a problem | ||
| 6/14/2019 | Sold | $55,000-86.4%$16/sqft |
Source: Public Record Report a problem | ||
| 7/8/2016 | Sold | $405,000-2.4%$120/sqft |
Source: East Tennessee Realtors #959909 Report a problem | ||
| 5/23/2016 | Pending sale | $414,900$123/sqft |
Source: Realty Executives Associates #959909 Report a problem | ||
| 5/4/2016 | Price change | $414,900-2.4%$123/sqft |
Source: Realty Executives Associates #959909 Report a problem | ||
| 4/7/2016 | Listed for sale | $424,900+16.4%$126/sqft |
Source: LeConte Realty, LLC #959909 Report a problem | ||
| 1/21/2011 | Sold | $365,000-6.4%$108/sqft |
Source: Public Record Report a problem | ||
| 11/20/2010 | Listed for sale | $389,900+21.8%$116/sqft |
Source: Century 21 Dott Baker Agency #738738 Report a problem | ||
| 8/7/2009 | Sold | $320,000-27.1%$95/sqft |
Source: Public Record Report a problem | ||
| 5/18/2008 | Listing removed | $439,000$130/sqft |
Source: Homes & Land #134396 Report a problem | ||
| 2/2/2008 | Listed for sale | $439,000$130/sqft |
Source: Homes & Land #134396 Report a problem | ||
Public tax history
| Year | Property taxes | Tax assessment |
|---|---|---|
| 2025 | $2,369 | $160,050 |
| 2024 | $2,369 | $160,050 |
| 2023 | $2,369 | $160,050 |
| 2022 | $2,369 | $160,050 +33.2% |
| 2021 | -- | $120,125 +27.8% |
| 2020 | $1,749 | $94,025 |
| 2019 | $1,749 | $94,025 |
| 2018 | $1,749 +2.8% | $94,025 +2.7% |
| 2017 | $1,702 | $91,525 |
| 2016 | $1,702 | $91,525 -4.5% |
| 2015 | -- | $95,875 |
| 2014 | $1,563 | $95,875 |
| 2013 | $1,563 | $95,875 |
| 2012 | $1,563 | $95,875 |
| 2011 | $1,563 | $95,875 |
| 2010 | -- | $95,875 -9% |
| 2009 | $1,622 | $105,314 |
| 2008 | $1,622 | $105,314 |
| 2007 | $1,622 +14.9% | $105,314 |
| 2006 | $1,411 -19.3% | $105,314 |
| 2005 | $1,748 | $105,314 |
Find assessor info on the county website
Neighborhood: 37865
Nearby homes
- $75,000-- bd-- ba-- sqft959 Charleston Park Dr, Seymour, TN 37865Off Market
- $50,000-- bd-- ba-- sqft959 Charleston Park Dr, Seymour, TN 37865Off Market
- $627,0000.59 Acres965 Charleston Park Dr, Seymour, TN 37865Off Market
- $884,5004 bd3 ba3.6k sqft953 Charleston Park Dr, Seymour, TN 37865Off Market
- $--0.58 Acres17 Charleston Park Dr #17, Seymour, TN 37865Off Market
- $--0.61 AcresCharleston Park Dr, Seymour, TN 37865Off Market
- $60,000-- bd-- ba-- sqftCharleston Park Dr, Seymour, TN 37865Off Market
- $55,000-- bd-- ba-- sqftCharleston Park Dr, Seymour, TN 37865Off Market
Nearby schools
GreatSchools rating
- 7/10Seymour Intermediate SchoolGrades: 4-6Distance: 1 mi
- 7/10Seymour Middle SchoolGrades: 7-9Distance: 0.7 mi
- 6/10Seymour High SchoolGrades: 10-12Distance: 0.7 mi
Get a cash offer in 3 minutes
Find out how much your home could sell for in as little as 3 minutes with a no-obligation cash offer.
Estimated market value
$958,000
Get a cash offer in 3 minutes
Find out how much your home could sell for in as little as 3 minutes with a no-obligation cash offer.
Estimated market value
$958,000
- Tennessee
- Sevier County
- Seymour
- 37865
- 959 Charleston Park Dr
Nearby cities
Nearby zip codes
Other Seymour Topics
