Skip main navigation
Sold
  • $374,000

    959 Chevy Chase Ln, Indianapolis, IN 46280

    4beds
    3,183sqft
    Residential, Single Family Residence
    Built in 1957
    0.48 Acres Lot
    $445,700 Zestimate®
    $117/sqft
    $3,186 Estimated rent

    Home value

    $445,700

    $419,000 - $477,000

    $3,186/mo

    Zestimate® history
    Loading
    Loading...

    Owner options

    List your home for rent

    $3,186/mo

    Rent Zestimate®

    Find your next renter with Zillow Rental Manager. Plus, with online applications, you can quickly screen prospective tenants – for free.

    Learn more

    $3,186/mo

    Rent Zestimate®

    Refinance and save

    $2,313/mo

    Est. payment

    Refinancing to a lower rate could help reduce your monthly payments and save thousands over the life of the loan.

    See today's rates

    $2,313/mo

    Est. payment

    Explore your selling options

    Work with a Zillow partner agent

    Leverage their expertise and Zillow's premium Showcase listings to get your home seen by more buyers.

    Get started

    List with your own agent

    Get your home in front of millions of buyers by listing it on Zillow.

    Learn how to do it

    Sell it yourself

    Take full control of how buyers see your home on Zillow by listing For Sale by Owner (FSBO).

    List your home

    What's special

    Laundry areaSplit - level homeOutdoor oasisWooden playhouseCertified native gardensTrolley pantry doorRemarkable island
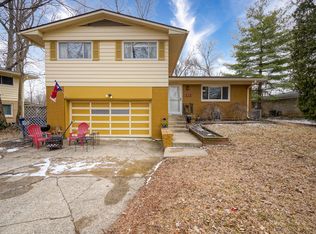
    Welcome to this stunning split-level home with two large family rooms and an inviting open floor plan, perfect for entertaining guests. Recently updated, with four bedrooms and two-and-a-half baths, the kitchen and dining room are the epitome of sophistication and functionality. The kitchen boasts a remarkable island, complemented by cabinets that beautifully enhance the butcher block countertops. The primary bath has been tastefully remodeled, and a convenient half bath has been added to the main living area. The laundry area is conveniently located on the main floor. Embrace the charm of farmhouse details with shiplap accents and a trolley pantry door, adding character to the home's aesthetic. Step outside through sliding glass doors onto a sprawling wood deck, ideal for hosting gatherings while enjoying the view of the fully fenced backyard. Your outdoor oasis awaits, complete with certified native gardens, a wooden playhouse, and neighborhood access to the Monon Trail. With its impeccable design and thoughtful upgrades, this home offers the perfect blend of comfort, style, and functionality for your enjoyment.

    Zillow last checked:

    Listing updated:

    Listing Provided by:

    Dianne Hovermale 765-667-0359,

    Encore Sotheby's International

    Bought with:

    Lisa Treadwell

    Seniors Real Estate Experts

    Source: MIBOR as distributed by MLS GRID,MLS#: 21968424MLS Logo

    Facts & features

    Interior

    Bedrooms & bathrooms
    • Bedrooms: 4
    • Bathrooms: 3
    • Full bathrooms: 2
    • 1/2 bathrooms: 1
    • Main level bathrooms: 1
    • Main level bedrooms: 1
    Primary bedroom
    • Features: Hardwood
    • Level: Upper
    • Area: 165 Square Feet
    • Dimensions: 15x11
    Bedroom 2
    • Features: Hardwood
    • Level: Upper
    • Area: 120 Square Feet
    • Dimensions: 12x10
    Bedroom 3
    • Features: Hardwood
    • Level: Upper
    • Area: 120 Square Feet
    • Dimensions: 12x10
    Bedroom 4
    • Features: Carpet
    • Level: Main
    • Area: 150 Square Feet
    • Dimensions: 15x10
    Other
    • Features: Vinyl Plank
    • Level: Main
    • Area: 88 Square Feet
    • Dimensions: 11x8
    Dining room
    • Features: Vinyl Plank
    • Level: Main
    • Area: 150 Square Feet
    • Dimensions: 15x10
    Great room
    • Features: Carpet
    • Level: Basement
    • Area: 264 Square Feet
    • Dimensions: 22x12
    Kitchen
    • Features: Vinyl Plank
    • Level: Main
    • Area: 247 Square Feet
    • Dimensions: 19x13
    Living room
    • Features: Vinyl Plank
    • Level: Main
    • Area: 187 Square Feet
    • Dimensions: 17x11
    Heating
    • Forced Air
    Cooling
    • Has cooling: Yes
    Appliances
    • Included: Dishwasher, Dryer, Gas Water Heater, Kitchen Exhaust, Microwave, Gas Oven, Refrigerator, Washer
    Features
    • Attic Access, Kitchen Island, Hardwood Floors, Eat-in Kitchen, Pantry, Walk-In Closet(s)
    • Flooring: Hardwood
    • Basement: Unfinished,Egress Window(s)
    • Attic: Access Only
    • Number of fireplaces: 1
    • Fireplace features: Great Room, Wood Burning
    Interior area
    • Total structure area: 3,183
    • Total interior livable area: 3,183 sqft
    • Finished area below ground: 0

    Property

    Parking
    • Total spaces: 2
    • Parking features: Attached, Asphalt
    • Attached garage spaces: 2
    Features
    • Levels: Tri-Level
    • Patio & porch: Deck
    • Exterior features: Playground
    • Fencing: Fenced,Fence Complete
    Lot
    • Size: 0.48 Acres
    Details
    • Additional structures: Storage
    • Parcel number: 291312111002000003
    • Horse amenities: None

    Construction

    Type & style
    • Home type: SingleFamily
    • Architectural style: Multi Level
    • Property subtype: Residential, Single Family Residence
    Materials
    • Stone, Wood
    • Foundation: Block, Crawl Space
    Condition
    • Updated/Remodeled
    • New construction: No
    • Year built: 1957

    Utilities & green energy

    • Water: Municipal/City
    • Utilities for property: Electricity Connected, Sewer Connected, Water Connected

    Community & neighborhood

    Location
    • Region: Indianapolis
    • Subdivision: College Meadows

    Price history

    DateEventPrice
    4/16/2024Sold$374,000-2.9%$117/sqft
    Source: MIBOR as distributed by MLS GRID #21968424 Report a problem
    3/26/2024Pending sale$385,000$121/sqft
    Source: MIBOR as distributed by MLS GRID #21968424 Report a problem
    3/18/2024Listed for sale$385,000+55.9%$121/sqft
    Source: MIBOR as distributed by MLS GRID #21968424 Report a problem
    11/4/2020Sold$247,000$78/sqft
    Source: MIBOR as distributed by MLS GRID #21739318 Report a problem
    9/28/2020Pending sale$247,000$78/sqft
    Source: Highgarden Real Estate #21739318 Report a problem
    9/25/2020Price change$247,000-3.9%$78/sqft
    Source: Highgarden Real Estate #21739318 Report a problem
    9/19/2020Price change$257,000-3%$81/sqft
    Source: Highgarden Real Estate #21739318 Report a problem
    9/16/2020Price change$265,000-1.8%$83/sqft
    Source: Highgarden Real Estate #21739318 Report a problem
    9/15/2020Listed for sale$269,900+27%$85/sqft
    Source: Owner Report a problem
    8/30/2019Sold$212,500+38.4%$67/sqft
    Source: Agent Provided Report a problem
    3/2/2017Sold$153,500-0.9%$48/sqft
    Source: MIBOR as distributed by MLS GRID #21460573 Report a problem
    1/24/2017Pending sale$154,900$49/sqft
    Source: Berkshire Hathaway Home #21460573 Report a problem
    1/17/2017Listed for sale$154,900$49/sqft
    Source: Berkshire Hathaway Home #21460573 Report a problem

    Public tax history

    YearProperty taxesTax assessment
    2025$3,424 +23.3%$340,100 +5.6%
    2024$2,777 +13.8%$322,200 +16.2%
    2023$2,440 +21.5%$277,200 +19.8%
    2022$2,009 +24.6%$231,300 +16.6%
    2021$1,611 +42.7%$198,400 +17.5%
    2020$1,129 $168,900 +30.7%
    2019-- $129,200 -2.8%
    2018$1,577 +144.9%$132,900 -19.4%
    2017$644 -50.1%$164,800
    2016$1,292 +6.8%$164,800 +6.1%
    2014$1,209 -52%$155,300 +2.2%
    2013$2,518 +146.8%$152,000 +0.3%
    2012$1,020 +1.2%$151,600 -4%
    2011$1,008 -8.4%$157,900
    2010$1,100 +31.7%$157,900
    2009$836 -19.5%$157,900 +1%
    2007$1,038 -19.2%$156,300 -0.2%
    2006$1,285 $156,600 +24.1%
    2005-- $126,200 +101.3%
    2002$982 -1.4%$62,700 +200%
    2001$996 $20,900

    Find assessor info on the county website

    Neighborhood: Home Place

    Nearby schools

    GreatSchools rating
    Schools provided by the listing agent
    • Elementary: Carmel Elementary School

    Source: MIBOR as distributed by MLS GRID. This data may not be complete. We recommend contacting the local school district to confirm school assignments for this home.

    Get a cash offer in 3 minutes
    Find out how much your home could sell for in as little as 3 minutes with a no-obligation cash offer.
    Estimated market value
    $445,700
    Get a cash offer in 3 minutes
    Find out how much your home could sell for in as little as 3 minutes with a no-obligation cash offer.
    Estimated market value
    $445,700