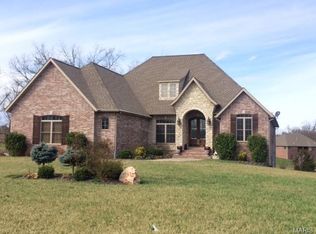
Welcome to this stunning all-brick home nestled in the highly desirable Castle Rock Estates, where quality craftsmanship and thoughtful design shine throughout. From the tall ceilings to the elegant fixtures and beautiful brick backsplash in the kitchen, every detail has been carefully considered. Step through the formal entryway into a bright and inviting living room featuring a cozy brick fireplace, large windows that fill the space with natural light, and gorgeous, well-maintained flooring that adds warmth and character. Just beyond, the formal dining area provides the perfect setting for gatherings and special occasions. The kitchen is truly a chef’s dream, offering top-of-the-line stainless steel appliances, custom cabinetry with abundant storage, and a charming coffee bar that adds both style and function. The spacious primary suite serves as a relaxing retreat with tray ceilings, a double vanity, a separate walk-in shower and soaking tub, two closets, and convenient access to the partially covered deck for peaceful mornings or evening relaxation. The main level also features two generously sized bedrooms and another full bathroom. Downstairs, the walk-out basement expands the living space even further with two additional bedrooms, two full bathrooms, two comfortable living areas, and a convenient kitchenette — perfect for guests, entertaining, or multi-generational living.
Closed
Zillow last checked:
Listing updated:
Bought with:
Shelly Hendrix, 2007028739
RE/MAX Next Generation
Source: MARIS,MLS#: 26036890 Originating MLS: Lebanon Board of REALTORS
Originating MLS: Lebanon Board of REALTORSPrice history
| Date | Event | Price |
|---|---|---|
| 9/2/2026 | Sold | -- |
Source:  MARIS #26036890 Report a problem MARIS #26036890 Report a problem | ||
| 8/8/2026 | Pending sale | $610,000$138/sqft |
Source:  SOMOMLS as distributed by MLS GRID #60328901 Report a problem SOMOMLS as distributed by MLS GRID #60328901 Report a problem | ||
| 8/8/2026 | Contingent | $610,000$138/sqft |
Source: MARIS #26036890 Report a problem | ||
| 6/10/2026 | Price change | $610,000-1.6%$138/sqft |
Source: MARIS #26036890 Report a problem | ||
| 5/4/2026 | Price change | $620,000-1.6%$141/sqft |
Source: MARIS #26013414 Report a problem | ||
| 3/9/2026 | Price change | $629,900-0.8%$143/sqft |
Source: MARIS #26013414 Report a problem | ||
| 9/12/2025 | Price change | $635,000-2.3%$144/sqft |
Source: MARIS #25014819 Report a problem | ||
| 9/19/2024 | Price change | $649,900+8.3%$147/sqft |
Source: MARIS #24058856 Report a problem | ||
| 12/21/2023 | Pending sale | $599,999$136/sqft |
Source: SOMOMLS as distributed by MLS GRID #60257343 Report a problem | ||
| 12/12/2023 | Price change | $599,999-4%$136/sqft |
Source: SOMOMLS as distributed by MLS GRID #60257343 Report a problem | ||
| 12/7/2023 | Price change | $624,900-6%$142/sqft |
Source: SOMOMLS as distributed by MLS GRID #60257343 Report a problem | ||
| 12/5/2023 | Price change | $664,900+2.3%$151/sqft |
Source: SOMOMLS as distributed by MLS GRID #60257343 Report a problem | ||
| 12/4/2023 | Price change | $649,900-2.3%$147/sqft |
Source: SOMOMLS as distributed by MLS GRID #60257343 Report a problem | ||
| 11/30/2023 | Listed for sale | $664,900$151/sqft |
Source: MARIS #23051989 Report a problem | ||
| 10/13/2023 | Listing removed | -- |
Source:  LOBR #3557748 Report a problem LOBR #3557748 Report a problem | ||
| 10/4/2023 | Price change | $664,900-1.5%$151/sqft |
Source: LOBR #3557748 Report a problem | ||
| 9/27/2023 | Listed for sale | $674,900+1.1%$153/sqft |
Source: LOBR #3557748 Report a problem | ||
| 9/17/2023 | Listing removed | -- |
Source: MARIS #23051989 Report a problem | ||
| 8/29/2023 | Price change | $667,400+11.3%$151/sqft |
Source: MARIS #23051989 Report a problem | ||
| 4/6/2022 | Pending sale | $599,900$136/sqft |
Source: MARIS #22016139 Report a problem | ||
| 3/18/2022 | Listed for sale | $599,900$136/sqft |
Source: MARIS #22016139 Report a problem | ||
Nearby homes


Sell for more on Zillow
Get a Zillow Showcase℠ listing at no additional cost and you could sell for .
$594,500
2% more
+$11,890
With Zillow Showcase(estimated)
$606,390
