Virtually Staged. Sprawling farmhouse with INGROUND POOL, 4 bedrooms, 2.5 baths, bonus room, office, 2962 htd sq ft is a diamond in the rough. Nestled on 2.5 acres and located among equestrian areas of Deland, just minutes to downtown on a paved road, this home has NEW HVAC system-2024, NEW HOT WATER HEATER-2024 AND NEW ROOF-2021 with premium underlayment. You'll be impressed with the setting of this property, long circular driveway, 2 Car side entry garage, 2 Car Carport, multiple sheds & fenced in-areas for pets and zoned AG-3, so horses, goats and small farm animals ok. Covered front porch entry to foyer with coat closet has openings into the formal dining area and large great room with VAULTED CEILING, NEW VINYL WATERPROOF PLANK FLOORING, TRIPLE SLIDERS TO LANAI WITH VIEW OF POOL, BRICK FIREPLACE. Cool nights and holidays will be picture perfect in front of the fireplace. The spacious kitchen and casual dining area are adjacent with sliders to lanai, featuring a large island and cabinets with pull-out shelving, NEW DISHWASHER and stainless appliances(as-is). Split bedroom floorplan with Home Office and a Bonus Room that is set up for pets with a raised tub for washing and grooming. The Main Bedroom has new vinyl plank floors, walk-in closet, en-suite bath with newer solid surface vanity top & sink and resurfaced walk-in shower. All 3 sets of sliders pocket back into the walls bringing the living space onto the lanai from 3 different areas. The home office is next to the main suite for privacy in a hallway with closet. The guest bedrooms are in a separate hallway on the other side of the home with the hall bath. Laundry room and half bath are off the kitchen and the half-bath has exterior entrance making it easy for access from pool. Two whole house fans help for circulation when having the windows open in the cooler months. The massive inground pool was resurfaced and has a large pool deck for sunbathing and entertaining. There are many fenced in areas for dog run or play or potential area for animals/horses. There are two sheds on the property for storage. Irrigation system and water off the well and septic in front, so only have to pay for electricity with utilities. Conveniently located 2 miles to Publix, Restaurants, Shopping & Doctors offices, 5 minutes to Downtown Deland with Mainstreet, Boutiques, Festivals, Athens Theater, Wine Bars, Breweries, Coffee Shops and Stetson University. 30 mins to Beaches and Lake Mary/Heathrow, 45 mins to Orlando, 1 hour to Disney. This home is being sold AS IS, with limited information known on the property. This home may be under audio-video surveillance.
Sold for $475,000
$475,000
959 DEERFOOT ROAD, DELAND, FL 32720
4beds
2,962sqft
Single Family Residence
Built in 1988
2.54 Acres Lot
$646,000 Zestimate®
$160/sqft
$3,881 Estimated rent
Home value
$646,000
$594,000 - $711,000
$3,881/mo
Zestimate® history
Owner options
List your home for rent
$3,881/mo
Rent Zestimate®
Find your next renter with Zillow Rental Manager. Plus, with online applications, you can quickly screen prospective tenants – for free.
$3,881/mo
Rent Zestimate®
Refinance and save
$3,487/mo
Est. payment
Refinancing to a lower rate could help reduce your monthly payments and save thousands over the life of the loan.
$3,487/mo
Est. payment
Explore your selling options
Work with a Zillow partner agent
Leverage their expertise and Zillow's premium Showcase listings to get your home seen by more buyers.
Get startedList with your own agent
Get your home in front of millions of buyers by listing it on Zillow.
Learn how to do itSell it yourself
Take full control of how buyers see your home on Zillow by listing For Sale by Owner (FSBO).
List your homeWhat's special
Zillow last checked:
Listing updated:
Listed by:
Donna Pastore 407-920-4667,
COLDWELL BANKER REALTY 407-333-8088
Bought with:
Donna Pastore, 673140
COLDWELL BANKER REALTY
Source: Stellar MLS,MLS#: V4938799 Originating MLS: Orlando Regional
Facts & features
Interior
Bedrooms & bathrooms
- Bedrooms: 4
- Bathrooms: 3
- Full bathrooms: 2
- 1/2 bathrooms: 1
Rooms
- Room types: Bonus Room, Breakfast Room Separate, Den/Library/Office, Dining Room, Utility Room
Primary bedroom
- Description: Room7
- Features: Ceiling Fan(s), En Suite Bathroom, Shower No Tub, Walk-In Closet(s)
- Level: First
- Area: 315 Square Feet
- Dimensions: 21x15
Bedroom 2
- Description: Room8
- Features: Ceiling Fan(s), Built-in Closet
- Level: First
- Area: 120 Square Feet
- Dimensions: 12x10
Bedroom 3
- Description: Room9
- Features: Ceiling Fan(s), Built-in Closet
- Level: First
- Area: 132 Square Feet
- Dimensions: 12x11
Bedroom 4
- Description: Room10
- Features: Ceiling Fan(s), Built-in Closet
- Level: First
- Area: 130 Square Feet
- Dimensions: 13x10
Balcony porch lanai
- Description: Room11
- Features: Ceiling Fan(s)
- Level: First
- Area: 473 Square Feet
- Dimensions: 43x11
Bonus room
- Description: Room6
- Features: Ceiling Fan(s), No Closet
- Level: First
- Area: 240 Square Feet
- Dimensions: 16x15
Dinette
- Description: Room4
- Level: First
- Area: 135 Square Feet
- Dimensions: 15x9
Dining room
- Description: Room2
- Level: First
- Area: 253 Square Feet
- Dimensions: 23x11
Foyer
- Description: Room12
- Features: Coat Closet
- Level: First
- Area: 92 Square Feet
- Dimensions: 23x4
Great room
- Description: Room1
- Features: Ceiling Fan(s)
- Level: First
- Area: 529 Square Feet
- Dimensions: 23x23
Kitchen
- Description: Room3
- Features: Ceiling Fan(s)
- Level: First
- Area: 225 Square Feet
- Dimensions: 15x15
Laundry
- Description: Room13
- Level: First
- Area: 60 Square Feet
- Dimensions: 10x6
Office
- Description: Room5
- Features: Ceiling Fan(s)
- Level: First
- Area: 112 Square Feet
- Dimensions: 14x8
Heating
- Central, Electric, Heat Pump
Cooling
- Central Air
Appliances
- Included: Dishwasher, Disposal, Range, Range Hood, Refrigerator
- Laundry: Inside, Laundry Room
Features
- Ceiling Fan(s), Eating Space In Kitchen, High Ceilings, Open Floorplan, Primary Bedroom Main Floor, Split Bedroom, Thermostat, Vaulted Ceiling(s), Walk-In Closet(s)
- Flooring: Carpet, Ceramic Tile, Vinyl
- Doors: Sliding Doors
- Has fireplace: Yes
- Fireplace features: Living Room, Wood Burning
Interior area
- Total structure area: 3,445
- Total interior livable area: 2,962 sqft
Property
Parking
- Total spaces: 4
- Parking features: Circular Driveway, Garage Door Opener, Garage Faces Side
- Attached garage spaces: 2
- Carport spaces: 2
- Covered spaces: 4
- Has uncovered spaces: Yes
Features
- Levels: One
- Stories: 1
- Patio & porch: Covered, Front Porch, Rear Porch, Screened
- Exterior features: Dog Run, Irrigation System, Lighting, Rain Gutters, Storage
- Has private pool: Yes
- Pool features: Gunite, In Ground, Outside Bath Access
- Fencing: Cross Fenced,Vinyl,Wire,Wood
- Has view: Yes
- View description: Park/Greenbelt, Trees/Woods
Lot
- Size: 2.54 Acres
- Dimensions: 180 x 658 x 177 x 644
- Features: Greenbelt, In County, Oversized Lot, Zoned for Horses, Above Flood Plain
- Residential vegetation: Mature Landscaping
Details
- Additional structures: Kennel/Dog Run, Shed(s)
- Parcel number: 29173000000275
- Zoning: 01A3
- Special conditions: None
Construction
Type & style
- Home type: SingleFamily
- Architectural style: Ranch
- Property subtype: Single Family Residence
Materials
- Brick, Wood Frame, Wood Siding
- Foundation: Slab
- Roof: Shingle
Condition
- New construction: No
- Year built: 1988
Utilities & green energy
- Sewer: Septic Tank
- Water: Well
- Utilities for property: BB/HS Internet Available, Cable Connected, Electricity Connected, Water Connected
Green energy
- Indoor air quality: Ventilation
Community & HOA
Community
- Features: Horses Allowed, Park
- Security: Smoke Detector(s)
- Pet fee: $0 monthly
- Subdivision: NONE
HOA
- Has HOA: No
Location
- Region: Deland
Financial & listing details
- Price per square foot: $160/sqft
- Tax assessed value: $469,108
- Annual tax amount: $3,875
- Date on market: 10/4/2024
- Listing terms: Cash,Conventional,VA Loan
- Ownership: Fee Simple
- Total actual rent: 0
- Electric utility on property: Yes
- Road surface type: Paved
Price history
| Date | Event | Price |
|---|---|---|
| 11/21/2024 | Sold | $475,000-5%$160/sqft |
Source:  Stellar MLS #V4938799 Report a problem | ||
| 10/5/2024 | Pending sale | $499,900$169/sqft |
Source: Stellar MLS #V4938799 Report a problem | ||
Public tax history
| Year | Property taxes | Tax assessment |
|---|---|---|
| 2025 | $7,794 +94.8% | $469,108 +89.8% |
| 2024 | $4,000 +3.2% | $247,197 +3% |
| 2023 | $3,875 +1.8% | $239,998 +3% |
| 2022 | $3,807 | $233,008 +3% |
| 2021 | -- | $226,221 +1.4% |
| 2020 | $3,897 | $223,098 +2.3% |
| 2019 | $3,897 -3.3% | $218,082 +1.9% |
| 2018 | $4,030 +7.1% | $214,016 +2.1% |
| 2017 | $3,764 | $209,614 +2.1% |
| 2016 | -- | $205,303 +0.7% |
| 2015 | -- | $203,876 +0.8% |
| 2014 | -- | $202,258 +2.4% |
| 2013 | -- | $197,551 +1.7% |
| 2012 | -- | $194,249 +2.1% |
| 2011 | -- | $190,309 +1.5% |
| 2010 | -- | $187,497 -2% |
| 2009 | -- | $191,334 +3.1% |
| 2007 | -- | $185,576 -0.5% |
| 2006 | -- | $186,482 +6.1% |
| 2005 | -- | $175,777 +3% |
| 2004 | -- | $170,657 +1.9% |
| 2003 | -- | $167,475 +2.4% |
| 2002 | -- | $163,550 +1.6% |
| 2001 | -- | $160,975 +10% |
| 2000 | -- | $146,280 |
Find assessor info on the county website
Neighborhood: 32720
Nearby homes
- $657,9004 bd3 ba3.1k sqft969 Deerfoot Rd, Deland, FL 32720Off Market
- $413,3003 bd2 ba1.5k sqft885 Deerfoot Rd, Deland, FL 32720Off Market
- $561,9003 bd3 ba1.8k sqft2120 Breezy Knoll Ranch Rd, Deland, FL 32720Off Market
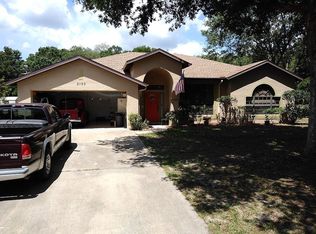
- $518,7004 bd2 ba2.4k sqft977 Deerfoot Rd, Deland, FL 32720Off Market
- $389,9003 bd2 ba1.7k sqft875 Deerfoot Rd, Deland, FL 32720Off Market
- $488,5003 bd2 ba1.5k sqft849 Deerfoot Rd, Deland, FL 32720Off Market
- $554,8004 bd3 ba2.6k sqft985 Deerfoot Rd, Deland, FL 32720Off Market
- $617,9003 bd3 ba2.8k sqft870 Deerfoot Rd, Deland, FL 32720Off Market
Nearby schools
GreatSchools rating
- 6/10Woodward Avenue Elementary SchoolGrades: PK-5Distance: 1.5 mi
- 5/10Southwestern Middle SchoolGrades: 6-8Distance: 1.3 mi
- 5/10Deland High SchoolGrades: PK,9-12Distance: 4.1 mi
Schools provided by the listing agent
- Elementary: Woodward Avenue Elem-VO
- Middle: Southwestern Middle
- High: Deland High
Source: Stellar MLS. This data may not be complete. We recommend contacting the local school district to confirm school assignments for this home.
Get a cash offer in 3 minutes
Find out how much your home could sell for in as little as 3 minutes with a no-obligation cash offer.
Estimated market value
$646,000
Get a cash offer in 3 minutes
Find out how much your home could sell for in as little as 3 minutes with a no-obligation cash offer.
Estimated market value
$646,000
- Florida
- Volusia County
- Deland
- 32720
- 959 DEERFOOT ROAD
