Virtually Staged. BEAUTIFULLY UPDATED & MOVE-IN READY! This single-family home, located in a NO FLOOD ZONE, is packed with upgrades and ready for its new owners in one of the best locations in the county. This one-story home features luxurious living space with a fantastic open floor plan, featuring 3 bedrooms, 2 bathrooms, a 2-car garage, and an ADDITIONAL ROOM for a home office. Step through the welcoming foyer into a massive living and dining area with high ceilings, for entertaining. Beautiful ceramic tile floors run seamlessly throughout the home. The spacious kitchen boasts stunning cabinets, stainless-steel appliances, and upgraded lighting. Both bathrooms have been fully renovated with porcelain tile and granite countertops, and the second and third bedrooms are generously sized. Sliding doors open to a private paved area to enjoy BBQs with family and friends-and a large backyard that invites you to sit back and take in the evening sunsets. With a low HOA fee of just $100 a month, residents enjoy a beautifully maintained yet affordable neighborhood. This meticulously kept home features a highly functional layout and thoughtful updates, presenting an incredible opportunity to buy in a fast-developing area. Conveniently located near public schools, Disney Wilderness Preserve, Shingle Creek Regional Park, Kissimmee Lakefront Park, and offering easy access to I-4!
Sold for $275,900
Zestimate®
$275,900
959 DERBYSHIRE DRIVE, KISSIMMEE, FL 34758
3beds
1,614sqft
Single Family Residence
Built in 1990
7,710 Square Feet Lot
$275,900 Zestimate®
$171/sqft
$2,053 Estimated rent
Home value
$275,900
$254,000 - $298,000
$2,053/mo
Zestimate® history
Owner options
List your home for rent
$2,053/mo
Rent Zestimate®
Find your next renter with Zillow Rental Manager. Plus, with online applications, you can quickly screen prospective tenants – for free.
$2,053/mo
Rent Zestimate®
Refinance and save
$1,952/mo
Est. payment
Refinancing to a lower rate could help reduce your monthly payments and save thousands over the life of the loan.
$1,952/mo
Est. payment
Explore your selling options
Work with a Zillow partner agent
Leverage their expertise and Zillow's premium Showcase listings to get your home seen by more buyers.
Get startedList with your own agent
Get your home in front of millions of buyers by listing it on Zillow.
Learn how to do itSell it yourself
Take full control of how buyers see your home on Zillow by listing For Sale by Owner (FSBO).
List your homeWhat's special
Fantastic open floor planLuxurious living spaceStunning cabinetsSpacious kitchenBeautiful ceramic tile floorsWelcoming foyerUpgraded lighting
Zillow last checked:
Listing updated:
Listed by:
Steven Koleno 804-656-5007,
BEYCOME OF FLORIDA LLC 804-656-5007
Bought with:
Yudy Vargas, 3447830
LITTMANN CAPITAL REALTY LLC
Source: Stellar MLS,MLS#: O6415208 Originating MLS: Orlando Regional
Originating MLS: Orlando Regional
Facts & features
Interior
Bedrooms & bathrooms
- Bedrooms: 3
- Bathrooms: 2
- Full bathrooms: 2
Primary bedroom
- Features: Walk-In Closet(s)
- Level: First
Bedroom 2
- Features: No Closet
- Level: First
Bedroom 3
- Features: No Closet
- Level: First
Primary bathroom
- Features: No Closet
- Level: First
Bathroom 2
- Features: No Closet
- Level: First
Kitchen
- Features: No Closet
- Level: First
Living room
- Features: No Closet
- Level: First
Office
- Features: No Closet
- Level: First
Heating
- Central, Electric
Cooling
- Central Air
Appliances
- Included: Dishwasher, Dryer, Microwave, Range, Refrigerator, Washer
- Laundry: Inside
Features
- Ceiling Fan(s)
- Flooring: Ceramic Tile, Tile
- Doors: Sliding Doors
- Has fireplace: No
Interior area
- Total structure area: 2,106
- Total interior livable area: 1,614 sqft
Property
Parking
- Total spaces: 2
- Parking features: Garage - Attached
- Attached garage spaces: 2
Features
- Levels: One
- Stories: 1
- Exterior features: Lighting, Other, Private Mailbox
Lot
- Size: 7,710 Square Feet
Details
- Parcel number: 252628610006000430
- Zoning: OPUD
- Special conditions: None
Construction
Type & style
- Home type: SingleFamily
- Property subtype: Single Family Residence
Materials
- Block, Stucco
- Foundation: Slab
- Roof: Shingle
Condition
- Completed
- New construction: No
- Year built: 1990
Utilities & green energy
- Sewer: Public Sewer
- Water: Public
- Utilities for property: Electricity Connected, Sewer Connected, Water Connected
Community & HOA
Community
- Pet fee: $0 monthly
- Subdivision: POINCIANA VILLAGE 2 NBHD 1
HOA
- Has HOA: Yes
- HOA fee: $100 monthly
- HOA name: Association of Poinciana Villages, Inc.
- HOA phone: 863-427-0900
Location
- Region: Kissimmee
Financial & listing details
- Price per square foot: $171/sqft
- Tax assessed value: $232,000
- Annual tax amount: $1,840
- Date on market: 6/9/2026
- Cumulative days on market: 15 days
- Listing terms: Cash,Conventional,FHA,Other,VA Loan
- Ownership: Fee Simple
- Total actual rent: 0
- Electric utility on property: Yes
- Road surface type: Paved
Price history
| Date | Event | Price |
|---|---|---|
| 8/1/2026 | Sold | $275,900$171/sqft |
Source:  Stellar MLS #O6415208 Report a problem Stellar MLS #O6415208 Report a problem | ||
| 6/24/2026 | Pending sale | $275,900$171/sqft |
Source: Stellar MLS #O6415208 Report a problem | ||
| 6/9/2026 | Listed for sale | $275,900+67.2%$171/sqft |
Source: Stellar MLS #O6415208 Report a problem | ||
| 4/6/2026 | Sold | $165,000-47.1%$102/sqft |
Source: Public Record Report a problem | ||
| 7/11/2024 | Listing removed | $312,000$193/sqft |
Source: Stellar MLS #S5100460 Report a problem | ||
| 4/2/2024 | Listed for sale | $312,000+162.2%$193/sqft |
Source: Stellar MLS #S5100460 Report a problem | ||
| 4/28/2015 | Sold | $119,000+41.7%$74/sqft |
Source: Stellar MLS #S4812130 Report a problem | ||
| 2/10/2015 | Sold | $84,000-9.2%$52/sqft |
Source: Public Record Report a problem | ||
| 11/15/2014 | Price change | $92,500-7.4%$57/sqft |
Source: Coldwell Banker Ackley Realty #S4803020 Report a problem | ||
| 10/20/2014 | Price change | $99,900-4.4%$62/sqft |
Source: Coldwell Banker Ackley Realty #S4803020 Report a problem | ||
| 9/21/2014 | Price change | $104,500-4.9%$65/sqft |
Source: Coldwell Banker Ackley Realty #S4803020 Report a problem | ||
| 8/17/2014 | Listed for sale | $109,900+23.5%$68/sqft |
Source: COLDWELL BANKER ACKLEY REALTY (60115) #S4803020 Report a problem | ||
| 7/9/2014 | Listing removed | $89,000$55/sqft |
Source: FRANKEYS AGENCY SERVICES INC #S4712352 Report a problem | ||
| 3/5/2014 | Listed for sale | $89,000+11.4%$55/sqft |
Source: FRANKEYS AGENCY SERVICES INC #S4712352 Report a problem | ||
| 5/12/2013 | Listing removed | $79,900$50/sqft |
Source: FRANKEYS AGENCY SERVICES INC #S4712352 Report a problem | ||
| 5/7/2013 | Listed for sale | $79,900+14.3%$50/sqft |
Source: FRANKEYS AGENCY SERVICES INC #S4712352 Report a problem | ||
| 1/28/1998 | Sold | $69,900$43/sqft |
Source: Public Record Report a problem | ||
Public tax history
| Year | Property taxes | Tax assessment |
|---|---|---|
| 2025 | $1,840 +7.7% | $232,000 +0.1% |
| 2024 | $1,709 +2.7% | $231,800 +0.3% |
| 2023 | $1,663 +6.1% | $231,200 +8.2% |
| 2022 | $1,568 +1.6% | $213,700 +31.4% |
| 2021 | $1,543 +3% | $162,600 +9.1% |
| 2020 | $1,498 +2.5% | $149,100 +7% |
| 2019 | $1,461 | $139,300 +23.2% |
| 2018 | $1,461 +6.8% | $113,024 +2.1% |
| 2017 | $1,367 +0.6% | $110,700 +5.1% |
| 2016 | $1,359 -33.8% | $105,300 +10.1% |
| 2015 | $2,054 +35.7% | $95,600 +26.3% |
| 2014 | $1,513 | $75,700 +20.3% |
| 2013 | -- | $62,900 +13.3% |
| 2012 | -- | $55,500 +7.1% |
| 2011 | -- | $51,800 -2.1% |
| 2010 | -- | $52,900 -23% |
| 2009 | -- | $68,700 -50.5% |
| 2008 | -- | $138,800 -19.8% |
| 2007 | -- | $173,000 +20.7% |
| 2006 | -- | $143,300 +36.9% |
| 2005 | -- | $104,700 +28.2% |
| 2004 | -- | $81,700 |
| 2003 | -- | $81,700 +13.1% |
| 2002 | $771 +2.5% | $72,236 +1.6% |
| 2001 | $752 +2.4% | $71,098 +3% |
| 2000 | $734 | $69,027 |
Find assessor info on the county website
Neighborhood: 34758
Nearby homes
- $274,6001 bd1 ba1.7k sqft943 Derbyshire Dr, Kissimmee, FL 34758Off Market

- $--8,668 sqft953 Derbyshire Dr, Kissimmee, FL 34758Off Market

- $263,6003 bd2 ba1.3k sqft961 Derbyshire Dr, Kissimmee, FL 34758Off Market
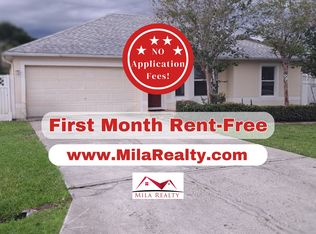
- $287,2004 bd2 ba1.7k sqft902 Dartmouth Ct, Kissimmee, FL 34758Off Market

- $302,6004 bd2 ba2.1k sqft926 Derbyshire Dr, Kissimmee, FL 34758Off Market
- $263,8004 bd2 ba1.6k sqft946 Derbyshire Dr, Kissimmee, FL 34758Off Market
- $338,7006 bd3 ba2.5k sqft963 Derbyshire Dr, Kissimmee, FL 34758Off Market
- $332,8004 bd3 ba2.8k sqft904 Dartmouth Ct, Kissimmee, FL 34758Off Market
Nearby schools
GreatSchools rating
- 4/10Deerwood Elementary SchoolGrades: PK-5Distance: 0.6 mi
- 4/10Discovery Intermediate SchoolGrades: 6-8Distance: 0.6 mi
- 3/10Liberty High SchoolGrades: PK,9-12Distance: 3.2 mi
Schools provided by the listing agent
- Elementary: Deerwood Elem (Osceola Cty)
- Middle: Discovery Intermediate
- High: Liberty High
Source: Stellar MLS. This data may not be complete. We recommend contacting the local school district to confirm school assignments for this home.
Get a cash offer in 3 minutes
Find out how much your home could sell for in as little as 3 minutes with a no-obligation cash offer.
Estimated market value
$275,900
Get a cash offer in 3 minutes
Find out how much your home could sell for in as little as 3 minutes with a no-obligation cash offer.
Estimated market value
$275,900
- Florida
- Osceola County
- Poinciana
- 34758
- 959 DERBYSHIRE DRIVE
Nearby cities
Nearby zip codes
Other Poinciana Topics
