Skip main navigation
Sold for $1,697,500
  • Listed by: Pinnacle Estate Properties, In • Shannon Porter • Contact: 805-444-1382
    Bought with: RE/MAX Gold Coast REALTORS
    $1,697,500

    959 Deseo Ave, Camarillo, CA 93010

    5beds
    3,652sqft
    Single Family Residence
    Built in 1970
    0.47 Acres Lot
    $1,808,100 Zestimate®
    $465/sqft
    $6,441 Estimated rent

    Home value

    $1,808,100

    $1.68M - $1.95M

    $6,441/mo

    Zestimate® history
    Loading
    Loading...

    Owner options

    List your home for rent

    $6,441/mo

    Rent Zestimate®

    Find your next renter with Zillow Rental Manager. Plus, with online applications, you can quickly screen prospective tenants – for free.

    Learn more

    $6,441/mo

    Rent Zestimate®

    Refinance and save

    $10,618/mo

    Est. payment

    Refinancing to a lower rate could help reduce your monthly payments and save thousands over the life of the loan.

    See today's rates

    $10,618/mo

    Est. payment

    Explore your selling options

    Work with a Zillow partner agent

    Leverage their expertise and Zillow's premium Showcase listings to get your home seen by more buyers.

    Get started

    List with your own agent

    Get your home in front of millions of buyers by listing it on Zillow.

    Learn how to do it

    Sell it yourself

    Take full control of how buyers see your home on Zillow by listing For Sale by Owner (FSBO).

    List your home

    What's special

    Sweeping panoramic viewsSpacious bedroomsOutdoor kitchenMajestic topa topasStunning viewsSoaking tubSeparate breakfast nook
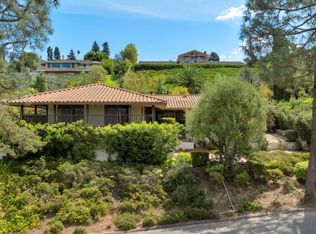
    Welcome to 959 Deseo Avenue, a jewel nestled in the heart of Camarillo's prestigious Las Posas Estates. This exquisite property, spanning 3652 square feet, is a testament to luxury living, offering sweeping panoramic views that stretch from the majestic Topa Topas to the breathtaking Channel Islands.Step inside this single-story home with a walk-out basement and discover a world of elegance and sophistication. The home features five spacious bedrooms, three luxurious bathrooms, and two fully-equipped kitchens, one on each floor. This unique layout makes it perfect for multi-generational living or for hosting lavish gatherings.The master bedroom is a haven of tranquility, boasting a private balcony, a soaking tub, and a state-of-the-art steam room shower. Imagine unwinding at the end of a busy day in this serene space, enveloped in luxury. The main floor also houses two other bedrooms and a convenient laundry chute.The home's elegance extends to its formal dining room, separate breakfast nook, and two cozy fireplaces. The attached three-car garage offers ample space for your vehicles and storage needs.Step outside and be captivated by a paradise of entertainment. The property features a sparkling swimming pool, a relaxing hot tub, an outdoor kitchen with JennAir BBQ, and a fabulous entertaining area. Four different patio areas offer stunning views that stretch as far as the eye can see, making every moment spent in this home a true delight.959 Deseo Avenue is more than just a home; it's a lifestyle. It's a rare gem that offers the ultimate in luxury living and is sure to captivate the hearts of those seeking the finer things in life. Welcome to your own private oasis in the heart of Camarillo. This is not just a place to live, but a place to love.Experience the magic of 959 Deseo Avenue. Schedule a visit today and prepare to be enchanted.

    Zillow last checked:

    Listing updated:

    Listed by:

    Shannon Porter DRE #01856741 shannonsellsre@gmail.com,

    Pinnacle Estate Properties, In

    Bought with:

    Erik Moen, DRE #01747884

    RE/MAX Gold Coast REALTORS

    Source: CRMLS,MLS#: V1-22179MLS LogoOriginating MLS: California Regional MLS (Ventura & Pasadena-Foothills AORs)

    Facts & features

    Interior

    Bedrooms & bathrooms
    • Bedrooms: 5
    • Bathrooms: 3
    • Full bathrooms: 3
    • Main level bathrooms: 1
    • Main level bedrooms: 3
    Rooms
    • Room types: Bedroom, Family Room, Primary Bathroom, Primary Bedroom, Dining Room
    Primary bedroom
    • Features: Primary Suite
    Primary bedroom
    • Features: Main Level Primary
    Bedroom
    • Features: Bedroom on Main Level
    Bathroom
    • Features: Bathtub, Dual Sinks, Separate Shower, Tub Shower, Walk-In Shower
    Kitchen
    • Features: Kitchen Island, Solid Surface Counters
    Heating
    • Central
    Cooling
    • None
    Appliances
    • Included: Built-In Range, Barbecue, Dishwasher, Electric Oven, Microwave, Refrigerator, Tankless Water Heater
    • Laundry: Laundry Chute, Laundry Room
    Features
    • Breakfast Area, Ceiling Fan(s), Separate/Formal Dining Room, Solid Surface Counters, Bedroom on Main Level, Main Level Primary, Primary Suite
    • Flooring: Tile, Wood
    • Basement: Finished
    • Has fireplace: Yes
    • Fireplace features: Family Room, Living Room, See Remarks
    • Common walls with other units/homes: No Common Walls
    Interior area
    • Total interior livable area: 3,652 sqft

    Property

    Parking
    • Total spaces: 3
    • Parking features: Driveway, RV Potential
    • Attached garage spaces: 3
    Features
    • Levels: Multi/Split
    • Patio & porch: Brick, Concrete, Deck, Wood
    • Has private pool: Yes
    • Pool features: In Ground, See Remarks
    • Has spa: Yes
    • Spa features: Above Ground
    • Fencing: Chain Link,Wood
    • Has view: Yes
    • View description: City Lights, Mountain(s), Ocean, Valley, Trees/Woods
    • Has water view: Yes
    • Water view: Ocean
    Lot
    • Size: 0.47 Acres
    • Features: Back Yard, Front Yard
    Details
    • Parcel number: 1090301125
    • Special conditions: Probate Listing

    Construction

    Type & style
    • Home type: SingleFamily
    • Architectural style: Ranch
    • Property subtype: Single Family Residence
    Materials
    • Stucco
    • Roof: Tile
    Condition
    • Year built: 1970

    Utilities & green energy

    • Sewer: Public Sewer
    • Water: Public

    Community & HOA

    Community
    • Features: Golf, Suburban, Valley
    • Subdivision: Monte Vienda 1 - 1632
    Location
    • Region: Camarillo

    Financial & listing details

    • Price per square foot: $465/sqft
    • Tax assessed value: $1,731,450
    • Annual tax amount: $19,919
    • Date on market: 2/29/2024
    • Cumulative days on market: 6 days
    • Listing terms: Cash,Conventional,FHA,Submit,VA Loan

    Price history

    DateEventPrice
    3/27/2024Sold$1,697,500-0.1%$465/sqft
    Source: CRMLS #V1-22179 Report a problem
    3/24/2024Pending sale$1,700,000$465/sqft
    Source: CRMLS #V1-22179 Report a problem
    3/7/2024Contingent$1,700,000$465/sqft
    Source: CRMLS #V1-22179 Report a problem
    2/29/2024Listed for sale$1,700,000+36%$465/sqft
    Source: CRMLS #V1-22179 Report a problem
    9/9/2020Sold$1,250,000+12%$342/sqft
    Source: Public Record Report a problem
    7/10/2013Sold$1,116,500-2.8%$306/sqft
    Source: Public Record Report a problem
    6/15/2013Price change$1,149,000-4.3%$315/sqft
    Source: Mark Brown Realty #13004866 Report a problem
    4/14/2013Listed for sale$1,200,000-3.9%$329/sqft
    Source: Mark Brown Realty #13004866 Report a problem
    4/20/2005Sold$1,249,000$342/sqft
    Source: Public Record Report a problem

    Public tax history

    YearProperty taxesTax assessment
    2025$19,919 +35.6%$1,731,450 +17.1%
    2024$14,686 $1,479,000 +13.7%
    2023$14,686 +0.9%$1,300,500 +2%
    2022$14,549 +1.8%$1,275,000 +2%
    2021$14,296 +61.9%$1,250,000 +60.4%
    2020$8,831 +0.1%$779,339 +2%
    2019$8,824 +5.6%$764,059 +2%
    2018$8,355 +3.8%$749,078 +2%
    2017$8,048 +2.6%$734,391 +2%
    2016$7,847 +1.6%$719,992 +1.5%
    2015$7,722 +2.8%$709,180 +2%
    2014$7,514 $695,289 +6.3%
    2013-- $654,278 +2%
    2012-- $641,450 +2%
    2011-- $628,874 +0.5%
    2009-- $625,661 +4%
    2007-- $601,368 +2%
    2006-- $589,577 +1.5%
    2005-- $580,990 +7.4%
    2003-- $540,752 +7.5%
    2002-- $502,894 +4.1%
    2001$4,954 +14.3%$483,231 +15.1%
    2000$4,333 $420,000
    Find assessor info on the county website

    Neighborhood: 93010

    Nearby schools

    GreatSchools rating
    Schools provided by the listing agent
    • High: Rio Mesa

    Source: CRMLS. This data may not be complete. We recommend contacting the local school district to confirm school assignments for this home.

    Get a cash offer in 3 minutes
    Find out how much your home could sell for in as little as 3 minutes with a no-obligation cash offer.
    Estimated market value
    $1,808,100
    Get a cash offer in 3 minutes
    Find out how much your home could sell for in as little as 3 minutes with a no-obligation cash offer.
    Estimated market value
    $1,808,100