Skip main navigation
Off market
  • $509,200

    959 E Danbury Dr, Phoenix, AZ 85022

    4beds
    2,196sqft
    SingleFamily
    Built in 2019
    3,232 Square Feet Lot
    $509,200 Zestimate®
    $232/sqft
    $2,918 Estimated rent

    Home value

    $509,200

    $484,000 - $535,000

    $2,918/mo

    Zestimate® history
    Loading
    Loading...

    Owner options

    List your home for rent

    $2,918/mo

    Rent Zestimate®

    Find your next renter with Zillow Rental Manager. Plus, with online applications, you can quickly screen prospective tenants – for free.

    Learn more

    $2,918/mo

    Rent Zestimate®

    Refinance and save

    $3,153/mo

    Est. payment

    Refinancing to a lower rate could help reduce your monthly payments and save thousands over the life of the loan.

    See today's rates

    $3,153/mo

    Est. payment

    Explore your selling options

    Work with a Zillow partner agent

    Leverage their expertise and Zillow's premium Showcase listings to get your home seen by more buyers.

    Get started

    List with your own agent

    Get your home in front of millions of buyers by listing it on Zillow.

    Learn how to do it

    Sell it yourself

    Take full control of how buyers see your home on Zillow by listing For Sale by Owner (FSBO).

    List your home

    What's special

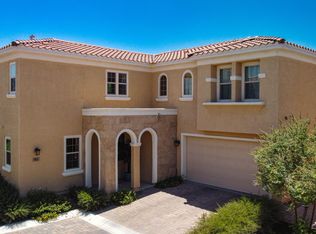
    The Mission Plan is a remarkable two-story home design featuring a welcoming front porch entry. The open layout perfectly blends the kitchen, Great Room and dining room to create the hub of the home ideal for family living or entertaining. The downstairs has fourth bedroom and full third bath. Located upstairs are two secondary bedrooms, a luxurious owner's suite and a loft. The owner's suite boasts a spa-like bath with dual vanities, a linen closet, a large walk-in closet. The laundry room is also conveniently located on the second floor. Home features 9' ceilings, 8' entry & interior doors, coach lights & paver driveway. Upgraded kitchen cabinets with quartz coutnertops, and tile floor, fans in all rooms, water softener and RO, washer, dryer. Comes with gas tankless hot water heater, and refrigerator. Complete home security system with monthly subscription through Ring. Amazon smart home installed to control 3 multi zone wifi thermostats, LED lighting, main & garage doors, video door bell with sensor detectors. Very low maintenance and well designed backyard upgraded with Marble pavers and artificial grass turf at some places. Upgraded side yard with pavers to handle trash can from backyard to driveway. High voltage outlets in garage for electric car charging and other high voltage appliances. The relatively new community is gated, has a direct access to Turtle Rock Basin park and has a resort style heated pool and spa next to my house (Swimming Pool View House). This house is located in one of the prime location in this community. Corner lot with bigger yard. Front yard is maintained by HOA. HOA maintained common area, gates, children's play area, dog park, and heated swimming pool/SPA/BBQ's. Very close to the shopping, dining, banking, 101,i-17 and AZ-51 freeways and highly rates schools like Adam's Traditional Academy, Valley and Painted Rock Academy, Great Hearts School, Phoenix Basis Primary.

    This property is off market, which means it's not currently listed for sale or rent on Zillow. This may be different from what's available on other websites or public sources.

    Facts & features

    Interior

    Bedrooms & bathrooms
    • Bedrooms: 4
    • Bathrooms: 3
    • Full bathrooms: 3
    Heating
    • Other, Electric, Gas
    Cooling
    • Refrigerator, Central
    Appliances
    • Included: Dishwasher, Dryer, Washer
    • Laundry: In Unit
    Features
    • Flooring: Tile, Carpet
    Interior area
    • Total interior livable area: 2,196 sqft

    Property

    Parking
    • Total spaces: 4
    • Parking features: Garage - Attached, Garage - Detached
    Features
    • Exterior features: Stucco
    • Has spa: Yes
    • Has view: Yes
    • View description: Park, Water, City, Mountain
    • Has water view: Yes
    • Water view: Water
    Lot
    • Size: 3,232 Square Feet
    Details
    • Parcel number: 21413570

    Construction

    Type & style
    • Home type: SingleFamily
    Materials
    • Roof: Tile
    Condition
    • Year built: 2019

    Community & HOA

    Community
    • Features: Fifty Five Plus Active Community
    • Senior community: Yes
    HOA
    • Has HOA: Yes
    • HOA fee: $174 monthly
    Location
    • Region: Phoenix

    Financial & listing details

    • Price per square foot: $232/sqft
    • Tax assessed value: $470,600
    • Annual tax amount: $2,078

    Price history

    DateEventPrice
    1/16/2024Listing removed--
    Source: Zillow Rentals Report a problem
    12/18/2023Listed for rent$2,795+3.7%$1/sqft
    Source: Zillow Rentals Report a problem
    1/20/2023Listing removed--
    Source: Zillow Rentals Report a problem
    1/14/2023Price change$2,695-3.8%$1/sqft
    Source: Zillow Rentals Report a problem
    12/15/2022Listed for rent$2,800$1/sqft
    Source: Zillow Rentals Report a problem
    12/31/2019Sold$354,011$161/sqft
    Source: Agent Provided Report a problem

    Public tax history

    YearProperty taxesTax assessment
    2025$2,078 +2.6%$47,060 -2.8%
    2024$2,026 +2.3%$48,420 +117.8%
    2023$1,981 -1.1%$22,236 -30.4%
    2022$2,002 +190.4%$31,960 +7.8%
    2021$690 -0.1%$29,660 +273.1%
    2020$691 +3.4%$7,950 +21.6%
    2019$668 $6,540 +86.3%
    2017$668 $3,510
    Find assessor info on the county website

    Neighborhood: Deer Valley

    Nearby schools

    GreatSchools rating
    Get a cash offer in 3 minutes
    Find out how much your home could sell for in as little as 3 minutes with a no-obligation cash offer.
    Estimated market value
    $509,200
    Get a cash offer in 3 minutes
    Find out how much your home could sell for in as little as 3 minutes with a no-obligation cash offer.
    Estimated market value
    $509,200