Welcome to this beautifully updated single-story home located on a quiet cul-de-sac in Ontario. Offering 3 bedrooms, 2 bathrooms, and approximately 1,040 square feet of living space on a generous 8,800-square-foot lot, this move-in-ready home has been thoughtfully updated with numerous improvements, including newer stucco, fresh exterior paint, recessed lighting, updated electrical outlets, a newer electrical panel, copper plumbing, a newer air conditioning system, a newer water heater, and an upgraded water-saving sprinkler system.
The property also features energy-efficient solar panels, mature fruit trees including guava and orange trees, and a spacious backyard with plenty of room to relax, entertain, garden, or explore future possibilities. A private basketball court adds even more versatility, creating the perfect space for recreation and outdoor fun.
Conveniently located near schools, parks, shopping, dining, and major freeways, this home offers the perfect blend of comfort, convenience, and modern updates.
Pending
Listed by: Century 21 Allstars • Marybel Lorenzo • Contact: 323-400-9350
$665,000
959 E El Morado Ct, Ontario, CA 91764
3beds
1,040sqft
Single Family Residence
Built in 1960
8,800 Square Feet Lot
$670,900 Zestimate®
$639/sqft
$-- HOA
What's special
- 45 days
- 498
- 24
Likely to sell faster than
Zillow last checked:
Listing updated:
Listed by:
Marybel Lorenzo DRE #02246944 323-400-9350,
Century 21 Allstars
Source: CRMLS,MLS#: DW26156372 Originating MLS: California Regional MLS
Originating MLS: California Regional MLSFacts & features
Interior
Bedrooms & bathrooms
- Bedrooms: 3
- Bathrooms: 2
- Full bathrooms: 2
- Main level bathrooms: 1
- Main level bedrooms: 1
Rooms
- Room types: Bedroom
Bedroom
- Features: All Bedrooms Down
Cooling
- Central Air
Appliances
- Laundry: Outside
Features
- All Bedrooms Down
- Has fireplace: No
- Fireplace features: None
- Common walls with other units/homes: 1 Common Wall
Interior area
- Total interior livable area: 1,040 sqft
Property
Parking
- Total spaces: 2
- Parking features: Garage - Attached
- Attached garage spaces: 2
Features
- Levels: One
- Stories: 1
- Entry location: 1
- Pool features: None
Lot
- Size: 8,800 Square Feet
- Features: 0-1 Unit/Acre
Details
- Parcel number: 1048191270000
- Special conditions: Standard
Construction
Type & style
- Home type: SingleFamily
- Property subtype: Single Family Residence
- Attached to another structure: Yes
Condition
- New construction: No
- Year built: 1960
Utilities & green energy
- Sewer: Public Sewer
- Water: Public, None
- Utilities for property: Water Not Available
Community & HOA
Community
- Features: Sidewalks
Location
- Region: Ontario
Financial & listing details
- Price per square foot: $639/sqft
- Tax assessed value: $659,093
- Date on market: 7/22/2026
- Cumulative days on market: 46 days
- Listing terms: Cash,Cash to Existing Loan,Cash to New Loan,Conventional,Cal Vet Loan,FHA
Estimated market value
$670,900
$637,000 - $704,000
$2,931/mo
Price history
| Date | Event | Price |
|---|---|---|
| 8/13/2026 | Pending sale | $665,000$639/sqft |
Source:  CRMLS #DW26156372 Report a problem CRMLS #DW26156372 Report a problem | ||
| 7/22/2026 | Listed for sale | $665,000+4.7%$639/sqft |
Source: CRMLS #DW26156372 Report a problem | ||
| 4/10/2024 | Sold | $635,000+5.8%$611/sqft |
Source: CRMLS #SW24032851 Report a problem | ||
| 3/5/2024 | Pending sale | $599,999$577/sqft |
Source: CRMLS #SW24032851 Report a problem | ||
| 2/29/2024 | Listed for sale | $599,999+106.9%$577/sqft |
Source: CRMLS #SW24032851 Report a problem | ||
| 4/8/2014 | Listing removed | $1,600$2/sqft |
Source: RE/MAX GOOD LIFE REALTY #CV14027778 Report a problem | ||
| 2/10/2014 | Listed for rent | $1,600$2/sqft |
Source: RE/MAX GOOD LIFE REALTY #CV14027778 Report a problem | ||
| 2/7/2014 | Sold | $290,000$279/sqft |
Source: Public Record Report a problem | ||
| 12/31/2013 | Listed for sale | $290,000+50.3%$279/sqft |
Source: Owner Report a problem | ||
| 11/1/2013 | Sold | $193,000+14.5%$186/sqft |
Source: Public Record Report a problem | ||
| 6/28/2002 | Sold | $168,500$162/sqft |
Source: Public Record Report a problem | ||
Public tax history
| Year | Property taxes | Tax assessment |
|---|---|---|
| 2026 | -- | $659,093 +2% |
| 2025 | $7,097 +85.5% | $646,170 +85.4% |
| 2024 | $3,826 +2.9% | $348,531 +2% |
| 2023 | $3,719 +1.3% | $341,697 +2% |
| 2022 | $3,670 +0.6% | $334,997 +2% |
| 2021 | $3,647 +1.8% | $328,428 +1% |
| 2020 | $3,583 +0.9% | $325,060 +2% |
| 2019 | $3,552 +1.4% | $318,686 +2% |
| 2018 | $3,503 +3.7% | $312,437 +2% |
| 2017 | $3,378 | $306,311 +2% |
| 2016 | $3,378 +4.1% | $300,305 +1.5% |
| 2015 | $3,244 +0.7% | $295,794 +53.3% |
| 2014 | $3,223 | $193,000 -4.5% |
| 2013 | -- | $202,147 +30.4% |
| 2012 | -- | $155,000 |
| 2011 | -- | $155,000 |
| 2010 | -- | $155,000 -19.8% |
| 2009 | -- | $193,304 +2% |
| 2008 | -- | $189,513 +2% |
| 2007 | -- | $185,797 +2% |
| 2006 | -- | $182,154 +2% |
| 2005 | -- | $178,582 +2% |
| 2004 | -- | $175,080 +1.9% |
| 2003 | -- | $171,871 +44.3% |
| 2002 | -- | $119,099 +2% |
| 2001 | -- | $116,764 +2% |
| 2000 | -- | $114,475 |
Find assessor info on the county website
Monthly payment
Est. payment
Payment breakdown
Explore the cost of this home by adjusting the details. Changes won't be saved.Climate risks
Neighborhood: 91764
Nearby schools
Schools provided by the listing agent
- High: Chaffey
Source: CRMLS. This data may not be complete. We recommend contacting the local school district to confirm school assignments for this home.


Similar homes
- $699,9003 bd2 ba1.3k sqft538 W F St, Ontario, CA 91762For Sale
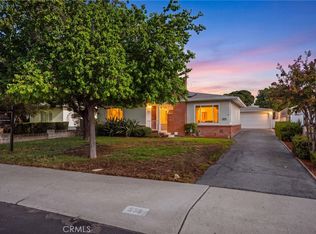 MLS ID #CV26181866, Darcy Woolman, Elevate Real Estate Agency. CRMLS
 - $725,0003 bd2 ba1.1k sqft1435 S Magnolia Ave, Ontario, CA 91762For Sale
 MLS ID #CV26189718, Bethany Colombo, Joel Colombo, Broker. CRMLS
 - $749,0004 bd3 ba1.5k sqft1422 N Sultana Ave, Ontario, CA 91764For Sale
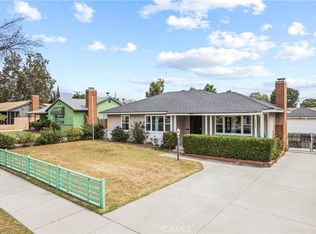 MLS ID #TR26172389, Amie Wang, Gold Orange Realty. CRMLS
 - $685,0004 bd2 ba1.3k sqft4770 San Bernardino St, Montclair, CA 91763For Sale
 MLS ID #CV26159652, Jeff Puglisi, Champions Real Estate. CRMLS
Local buyer's agents are ready to help
