WOW, Prime location, countless upgrades (listed below), paid off SOLAR, oasis backyard, ideal for walking as its located just steps from the beautiful LAKE in one of the highly rated Tempe neighborhoods.
Inside, the home has been updated in all the right places. The kitchen shines with new countertops, refrigerator, oven, microwave, and dishwasher, while both bathrooms have been tastefully renovated. New flooring throughout, updated paint colors, and a cozy fireplace create a warm and inviting atmosphere.
Major system upgrades provide peace of mind, including a new roof, new electrical panel, new windows, new hot water heater, and a newer 2018 Trane A/C. Additional features such as a water softener and reverse osmosis system add everyday convenience. Best of all, the home includes p Best of all, the home includes paid-off solar panels, delivering exceptionally low electric bills.
The backyard is an entertainer's dream, featuring a sparkling pool with new pool decking and electrical, updated irrigation, low-maintenance artificial turf, and a beautifully designed walkway ideal for relaxing or hosting gatherings.
Homes this well cared for and this well located don't come along often. You will not be disappointed, this exceptional property is truly a must-see!
For sale
Price cut: $9.8K (6/24)
$589,500
959 E LOBSTER TRAP Lane, Tempe, AZ 85283
3beds
1,601sqft
Single Family Residence
Built in 1973
6,007 Square Feet Lot
$-- Zestimate®
$368/sqft
$135/mo HOA
What's special
Sparkling poolCozy fireplaceUpdated irrigationUpdated paint colorsLow-maintenance artificial turfNew windowsNew countertops
- 261 days
- 403
- 22
Zillow last checked:
Listing updated:
Listed by:
Radojka Lala Smith 602-810-0165,
eXp Realty
Source: ARMLS,MLS#: 6958533
Facts & features
Interior
Bedrooms & bathrooms
- Bedrooms: 3
- Bathrooms: 2
- Full bathrooms: 2
Heating
- Natural Gas
Cooling
- Central Air, Ceiling Fan(s)
Appliances
- Included: Refrigerator, Dishwasher, Disposal, Electric Cooktop
- Laundry: In Garage
Features
- High Speed Internet, Eat-in Kitchen, No Interior Steps, Vaulted Ceiling(s), 3/4 Bath Master Bdrm
- Flooring: Carpet, Tile
- Has basement: No
- Number of fireplaces: 1
- Fireplace features: Living Room
Interior area
- Total structure area: 1,601
- Total interior livable area: 1,601 sqft
Property
Parking
- Total spaces: 4
- Parking features: Garage Door Opener, Direct Access
- Garage spaces: 2
- Uncovered spaces: 2
Features
- Stories: 1
- Patio & porch: Patio
- Exterior features: Playground, Private Yard
- Has private pool: Yes
- Pool features: Outdoor Pool, Play Pool
- Spa features: None
- Fencing: Block,Wood
Lot
- Size: 6,007 Square Feet
- Features: North/South Exposure, Sprinklers In Rear, Sprinklers In Front, Grass Front, Grass Back
Details
- Parcel number: 30102674
Construction
Type & style
- Home type: SingleFamily
- Architectural style: Ranch,Spanish
- Property subtype: Single Family Residence
Materials
- Painted, Block
- Roof: Tile
Condition
- Year built: 1973
Utilities & green energy
- Sewer: Public Sewer
- Water: City Water
Green energy
- Energy efficient items: Solar Panels
Community & HOA
Community
- Features: Pool, Lake, Community Spa, Community Spa Htd, Playground
- Subdivision: LAKES TRACT D3
HOA
- Has HOA: Yes
- Services included: Maintenance Grounds
- HOA fee: $405 quarterly
- HOA name: The Lakes HOA
- HOA phone: 480-838-1023
Location
- Region: Tempe
Financial & listing details
- Price per square foot: $368/sqft
- Tax assessed value: $412,300
- Annual tax amount: $2,427
- Date on market: 12/18/2025
- Cumulative days on market: 262 days
- Listing terms: Cash,Conventional,FHA,VA Loan
- Ownership: Fee Simple
Estimated market value
Not available
Estimated sales range
Not available
Not available
Price history
| Date | Event | Price |
|---|---|---|
| 6/24/2026 | Price change | $589,500-1.6%$368/sqft |
Source:  ARMLS #6958533 Report a problem ARMLS #6958533 Report a problem | ||
| 4/23/2026 | Price change | $599,3000%$374/sqft |
Source: ARMLS #6958533 Report a problem | ||
| 4/18/2026 | Price change | $599,4000%$374/sqft |
Source: ARMLS #6958533 Report a problem | ||
| 12/18/2025 | Listed for sale | $599,500+9%$374/sqft |
Source: ARMLS #6958533 Report a problem | ||
| 2/8/2022 | Sold | $550,000+10%$344/sqft |
Source: ARMLS #6336187 Report a problem | ||
| 1/11/2022 | Pending sale | $500,000$312/sqft |
Source: ARMLS #6336187 Report a problem | ||
| 1/4/2022 | Listed for sale | $500,000+56.3%$312/sqft |
Source: ARMLS #6336187 Report a problem | ||
| 4/25/2019 | Sold | $320,000$200/sqft |
Source: ARMLS #5869977 Report a problem | ||
| 3/16/2019 | Price change | $320,000-1.5%$200/sqft |
Source: Revelation Real Estate #5869977 Report a problem | ||
| 2/26/2019 | Price change | $324,9000%$203/sqft |
Source: Revelation Real Estate #5869977 Report a problem | ||
| 1/18/2019 | Listed for sale | $325,000+72%$203/sqft |
Source: Revelation Real Estate #5869977 Report a problem | ||
| 11/10/2017 | Listing removed | $1,700$1/sqft |
Source: West USA Realty #5674788 Report a problem | ||
| 10/28/2017 | Price change | $1,700-2.9%$1/sqft |
Source: West USA Realty #5674788 Report a problem | ||
| 10/16/2017 | Listed for rent | $1,750$1/sqft |
Source: West USA Realty #5674788 Report a problem | ||
| 1/10/2013 | Sold | $189,000$118/sqft |
Source: Public Record Report a problem | ||
| 11/18/2012 | Listed for sale | $189,000-3%$118/sqft |
Source: RE/MAX Diamond #4851667 Report a problem | ||
| 7/8/2004 | Sold | $194,900+14.7%$122/sqft |
Source: Public Record Report a problem | ||
| 4/29/2002 | Sold | $169,900$106/sqft |
Source: Public Record Report a problem | ||
Public tax history
| Year | Property taxes | Tax assessment |
|---|---|---|
| 2025 | $2,416 +7.7% | $41,230 -6.2% |
| 2024 | $2,244 -9.4% | $43,960 +86.3% |
| 2023 | $2,477 +4.2% | $23,601 -20.3% |
| 2022 | $2,377 +1.4% | $29,610 +7.7% |
| 2021 | $2,343 +2% | $27,500 +8.7% |
| 2020 | $2,298 -10.9% | $25,300 +4.8% |
| 2019 | $2,580 | $24,130 +12.1% |
| 2018 | $2,580 +3.1% | $21,520 +6.2% |
| 2017 | $2,503 +20% | $20,270 +5.1% |
| 2016 | $2,086 +2.4% | $19,280 +9.8% |
| 2015 | $2,038 | $17,560 +14.3% |
| 2014 | -- | $15,360 +11.1% |
| 2013 | -- | $13,830 -11.1% |
| 2012 | -- | $15,560 -14.4% |
| 2011 | -- | $18,180 -9% |
| 2010 | -- | $19,970 -15.4% |
| 2009 | -- | $23,600 -8.7% |
| 2008 | -- | $25,850 +11.7% |
| 2007 | -- | $23,150 +38.6% |
| 2006 | -- | $16,700 |
| 2005 | -- | $16,700 +21.5% |
| 2004 | -- | $13,750 |
| 2003 | -- | $13,750 +13.2% |
| 2002 | -- | $12,150 |
Find assessor info on the county website
Monthly payment
Est. payment
Payment breakdown
Explore the cost of this home by adjusting the details. Changes won't be saved.Climate risks
Neighborhood: The Lakes
Nearby schools
Schools provided by the listing agent
- Elementary: Tempe Elementary Online Community
- Middle: Tempe Elementary Online Community
- High: Marcos De Niza High School
- District: Tempe School District
Source: ARMLS. This data may not be complete. We recommend contacting the local school district to confirm school assignments for this home.



Similar homes
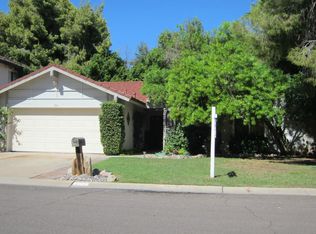
- $485,0003 bd2 ba1.5k sqft5502 S HAZELTON Lane, Tempe, AZ 85283For Sale
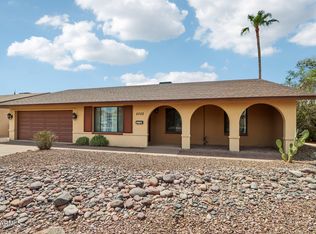 MLS ID #7068007, Claire Ackerman, Compass. ARMLS
 - $465,0003 bd2 ba1.2k sqft323 E SESAME Street, Tempe, AZ 85283For Sale
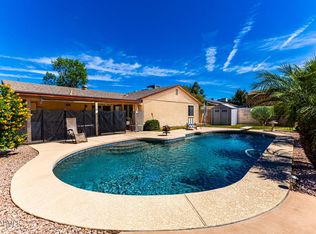 MLS ID #7008859, Wesley Sutton, Howe Realty. ARMLS
 - $634,5004 bd4 ba2.3k sqft1921 E GEMINI Drive, Tempe, AZ 85283For Sale
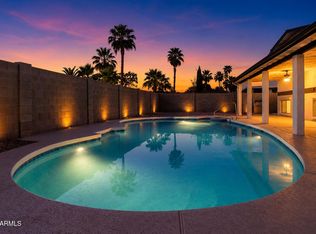 MLS ID #7002093, Sergei Perkovskii, Gold Trust Realty. ARMLS
 - $465,0002 bd2 ba1.5k sqft5200 S LAKESHORE Drive #116, Tempe, AZ 85283For Sale
 MLS ID #7039998, Sean Steimer, Apex Residential. ARMLS
 - $440,0003 bd2 ba1.8k sqft656 W Ivanhoe St, Chandler, AZ 85225For Sale
 MLS ID #22620694, RC Hard, Superlative Realty. MLS of Southern Arizona
