Step into coveted North Square like you've never seen it before! 140 feet of frontage over four parcels of land provide space to spread out in the middle of this vibrant community. This renovated home with soaring ceilings and a primary suite with a walk-in closet and bonus sunroom has stayed true to its historical character. The sprawling gardens with peonies, roses and much more are a certified wildlife habitat, highlighted by a free-standing summer house, 4-car garage, hot tub and shed. Solar panels keep the home energy efficient, and plans are already drawn up for renovating the spacious attic and adding a carriage house. Opportunity abounds as the property includes two buildable lots.
Sold
$604,000
959 Elm St, Indianapolis, IN 46203
3beds
1,644sqft
Residential, Single Family Residence
Built in 1900
10,018 Square Feet Lot
$607,700 Zestimate®
$367/sqft
$2,594 Estimated rent
Home value
$607,700
$571,000 - $644,000
$2,594/mo
Zestimate® history
Owner options
List your home for rent
$2,594/mo
Rent Zestimate®
Find your next renter with Zillow Rental Manager. Plus, with online applications, you can quickly screen prospective tenants – for free.
$2,594/mo
Rent Zestimate®
Refinance and save
$3,915/mo
Est. payment
Refinancing to a lower rate could help reduce your monthly payments and save thousands over the life of the loan.
$3,915/mo
Est. payment
Explore your selling options
Work with a Zillow partner agent
Leverage their expertise and Zillow's premium Showcase listings to get your home seen by more buyers.
Get startedList with your own agent
Get your home in front of millions of buyers by listing it on Zillow.
Learn how to do itSell it yourself
Take full control of how buyers see your home on Zillow by listing For Sale by Owner (FSBO).
List your homeWhat's special
Zillow last checked:
Listing updated:
Listed by:
Krystin Wiggs 317-850-5315,
@properties
Bought with:
Justin Wade
BLK Key Realty
Source: MIBOR as distributed by MLS GRID,MLS#: 22105756
Facts & features
Interior
Bedrooms & bathrooms
- Bedrooms: 3
- Bathrooms: 2
- Full bathrooms: 1
- 1/2 bathrooms: 1
- Main level bathrooms: 2
- Main level bedrooms: 3
Primary bedroom
- Level: Main
- Area: 195 Square Feet
- Dimensions: 15x13
Bedroom 2
- Level: Main
- Area: 132 Square Feet
- Dimensions: 12x11
Bedroom 3
- Level: Main
- Area: 81 Square Feet
- Dimensions: 9x9
Dining room
- Level: Main
- Area: 143 Square Feet
- Dimensions: 13x11
Kitchen
- Features: Tile-Ceramic
- Level: Main
- Area: 99 Square Feet
- Dimensions: 11x9
Sun room
- Level: Main
- Area: 135 Square Feet
- Dimensions: 15x9
Heating
- Forced Air, Natural Gas
Cooling
- Central Air
Appliances
- Included: Dryer, Electric Water Heater, Microwave, Gas Oven, Range Hood, Refrigerator, Bar Fridge, Washer, Water Heater, Wine Cooler
- Laundry: Main Level
Features
- Attic Pull Down Stairs, Breakfast Bar, High Ceilings, Ceiling Fan(s), Hardwood Floors, High Speed Internet, Pantry, Walk-In Closet(s), Wet Bar
- Flooring: Hardwood
- Has basement: No
- Attic: Pull Down Stairs
Interior area
- Total structure area: 1,644
- Total interior livable area: 1,644 sqft
Property
Parking
- Total spaces: 4
- Parking features: Detached
- Garage spaces: 4
Features
- Levels: One
- Stories: 1
- Patio & porch: Covered, Screened
- Exterior features: Fire Pit, Other
- Has spa: Yes
- Spa features: Heated
- Fencing: Fenced,Partial
Lot
- Size: 10,018 Square Feet
- Features: Curbs, Sidewalks, Trees-Small (Under 20 Ft)
Details
- Additional structures: Barn Mini
- Additional parcels included: 491112236477.005101
- Parcel number: 491112236383000101
- Special conditions: Other
- Horse amenities: None
Construction
Type & style
- Home type: SingleFamily
- Architectural style: Bungalow
- Property subtype: Residential, Single Family Residence
Materials
- Wood Siding
- Foundation: Crawl Space
Condition
- New construction: No
- Year built: 1900
Utilities & green energy
- Electric: 200+ Amp Service
- Water: Public
Community & HOA
Community
- Subdivision: No Subdivision
HOA
- Has HOA: No
Location
- Region: Indianapolis
Financial & listing details
- Price per square foot: $367/sqft
- Tax assessed value: $298,700
- Annual tax amount: $3,408
- Date on market: 6/4/2026
- Cumulative days on market: 2 days
Price history
| Date | Event | Price |
|---|---|---|
| 6/18/2026 | Sold | $604,000-0.2%$367/sqft |
Source:  MIBOR as distributed by MLS GRID #22105756 Report a problem MIBOR as distributed by MLS GRID #22105756 Report a problem | ||
| 6/4/2026 | Pending sale | $605,000$368/sqft |
Source: MIBOR as distributed by MLS GRID #22105756 Report a problem | ||
Public tax history
| Year | Property taxes | Tax assessment |
|---|---|---|
| 2025 | $3,031 -15.4% | $298,700 +17.2% |
| 2024 | $3,581 +0.5% | $254,900 -15.3% |
| 2023 | $3,563 +56.3% | $300,900 +1.2% |
| 2022 | $2,280 +15.7% | $297,400 +50.5% |
| 2021 | $1,970 | $197,600 +15.4% |
| 2020 | -- | $171,200 +120.3% |
| 2019 | $588 +62.6% | $77,700 -0.3% |
| 2018 | $361 +5.2% | $77,900 +22.1% |
| 2017 | $343 +25.9% | $63,800 +11.1% |
| 2016 | $273 +7.1% | $57,400 +23.7% |
| 2014 | $255 -10.8% | $46,400 |
| 2013 | $286 | $46,400 +1.5% |
| 2012 | $286 | $45,700 |
Find assessor info on the county website
Neighborhood: Fountain Square
Nearby homes
- $43,800-- bd-- ba-- sqft961 Elm St, Indianapolis, IN 46203Off Market
- $281,2002 bd2 ba1.7k sqft953 Elm St, Indianapolis, IN 46203Off Market
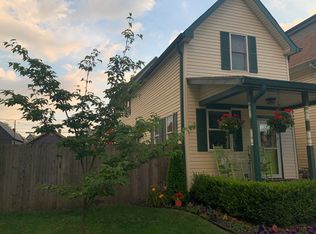
- $263,3002 bd1 ba1.5k sqft951 Elm St, Indianapolis, IN 46203Off Market
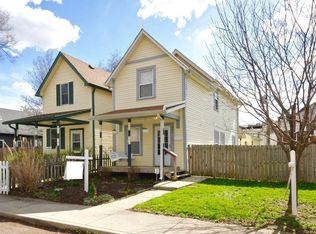
- $725,0003 bd3 ba3.5k sqft969 Elm St, Indianapolis, IN 46203Sold
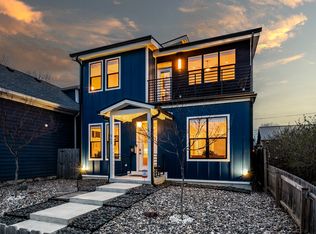
- $489,1003 bd4 ba3.3k sqft947 Elm St, Indianapolis, IN 46203Sold
- $112,2002 bd-- ba736 sqft962 Hosbrook St, Indianapolis, IN 46203Off Market
- $93,6002 bd-- ba816 sqft964 Hosbrook St, Indianapolis, IN 46203Off Market
- $230,4002 bd2 ba1.5k sqft958 Hosbrook St, Indianapolis, IN 46203Off Market
Nearby schools
GreatSchools rating
- 7/10Center for Inquiry School 2Grades: K-5Distance: 1.5 mi
- 5/10HW Longfellow Med/STEM Magnet MidlGrades: 6-8Distance: 0.4 mi
- 2/10Arsenal Technical High SchoolGrades: 9-12Distance: 1.4 mi
Get a cash offer in 3 minutes
Find out how much your home could sell for in as little as 3 minutes with a no-obligation cash offer.
Estimated market value
$607,700
Get a cash offer in 3 minutes
Find out how much your home could sell for in as little as 3 minutes with a no-obligation cash offer.
Estimated market value
$607,700
