Skip main navigation
Off market
  • $445,900

    959 Freedom Ct, Lansdale, PA 19446

    3beds
    3baths
    2,048sqft
    Townhouse
    Built in 2003
    1,742 Square Feet Lot
    $445,900 Zestimate®
    $218/sqft
    $3,014 Estimated rent

    Home value

    $445,900

    $424,000 - $468,000

    $3,014/mo

    Zestimate® history
    Loading
    Loading...

    Owner options

    List your home for rent

    $3,014/mo

    Rent Zestimate®

    Find your next renter with Zillow Rental Manager. Plus, with online applications, you can quickly screen prospective tenants – for free.

    Learn more

    $3,014/mo

    Rent Zestimate®

    Refinance and save

    $2,847/mo

    Est. payment

    Refinancing to a lower rate could help reduce your monthly payments and save thousands over the life of the loan.

    See today's rates

    $2,847/mo

    Est. payment

    Explore your selling options

    Work with a Zillow partner agent

    Leverage their expertise and Zillow's premium Showcase listings to get your home seen by more buyers.

    Get started

    List with your own agent

    Get your home in front of millions of buyers by listing it on Zillow.

    Learn how to do it

    Sell it yourself

    Take full control of how buyers see your home on Zillow by listing For Sale by Owner (FSBO).

    List your home

    What's special

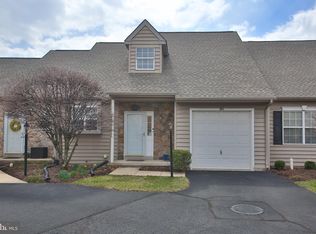
    UPGRADED & EXPANDED END Unit Home in the affordable 55+ Gwynedd Commons Community. Tucked away in Upper Gwynedd Township on a Cul-de-Sac yet walking distance to shopping. A Welcoming Covered front Porch opens to a Dramatic Living Room flowing into the Dining Room combining to form an Open functional Space. The Vaulted Ceiling & Large Box Window highlight this area. A NEW & REDESIGNED Kitchen in 2018 offers New 42 White Cabinetry, Quartz Counters, Over & Under Cabinet Lighting & Tile Backsplash. The renovation added Cabinets & more Counter Area. The Kitchen opens to a Breakfast Table Area with a door to an Enlarged deck, Freshly Stained, overlooking Open Space. Enjoy Grilling & Comfortably Relaxing on warm Sunny Days with a Retractable Awning. Hardwood Floors enhance the Living Room, Dining Room, Kitchen, Breakfast Area, & Hallway. Master Bedroom features a Walk-In-Closet & Full Bath. A 2nd Bedroom, Hall Bathroom, Laundry Room & entry to Garage complete the Main Level Living Area. An EXPANDED 2nd Floor offers 2 Rooms + Full Bathroom. Wonderful Space for Guest Suite/Den/Exercise Room. Enjoy Carefree One-Level Living yet have the Flexibility of 2nd Floor Rooms for Additional Use. NEW Carpeting in 2019 in all Bedrooms, 2nd Floor & Stairs. Freshly Painted 2nd Floor too! Looking for more Space? A FINISHED WALK-OUT BASEMENT with Sliding Doors offers a 28' x 15' Family/Rec./Hobby Room adding approx. 420 sq.ft. = 2,048 sq. ft. of TOTAL LIVING AREA. 2 Massive Unfinished 19' x 13' + 15' x 14' Storage Areas with Utility Sink, Added Outlets, & Built-In Shelving on Lower Level too! A Well Appointed Home with 6 Ceiling Fans, Wainscoting & Crown Molding, Architectural Column, Wall Sconces, Built-in Storage, Hardwood Floors, 9' 1st Floor Ceilings, & Security System. Convenient Garage with a 2-Car Driveway Parking (Only One in this community with 2 car Driveway) + ample Guest Parking in cul-de-sac. NEW Air Conditioning Condenser in 2018, NEW Gas Hot Water Heater in 2018. Convenient Location adjacent to Shopping Center, Dining & Easy Access to PA Turnpike. 2019-06-21

    This property is off market, which means it's not currently listed for sale or rent on Zillow. This may be different from what's available on other websites or public sources.
    Facts & features

    Interior

    Bedrooms & bathrooms
    • Bedrooms: 3
    • Bathrooms: 3
    Heating
    • Forced air, Gas
    Cooling
    • Central
    Appliances
    • Included: Dishwasher, Dryer, Garbage disposal, Microwave, Range / Oven, Refrigerator, Trash compactor, Washer
    Features
    • Upgraded Countertops, Floor Plan - Open, Master Bath(s), Entry Level Bedroom, Crown Moldings, Recessed Lighting, Built-Ins, Chair Railings, Wainscotting, CeilngFan(s), Breakfast Area
    • Flooring: Hardwood
    Interior area
    • Total interior livable area: 2,048 sqft

    Property

    Parking
    • Total spaces: 1
    • Parking features: Garage - Attached
    Lot
    • Size: 1,742 Square Feet

    Construction

    Type & style
    • Home type: Townhouse
    • Architectural style: Ranch/Rambler
    Condition
    • Year built: 2003

    Community & HOA

    Community
    • Features: Fifty Five Plus Active Community
    • Senior community: Yes
    Location
    • Region: Lansdale

    Financial & listing details

    • Price per square foot: $218/sqft
    • Annual tax amount: $5,539

    Price history

    DateEventPrice
    7/11/2019Sold$265,000+2%$129/sqft
    Source: Berkshire Hathaway HomeServices Fox & Roach #PAMC600682_19446 Report a problem
    5/2/2019Pending sale$259,900$127/sqft
    Source: BHHS Fox & Roach Blue Bell #PAMC600682 Report a problem
    4/30/2019Listed for sale$259,900$127/sqft
    Source: BHHS Fox & Roach-Blue Bell #PAMC600682 Report a problem

    Public tax history

    Tax history is unavailable.

    Neighborhood: 19446

    Nearby schools

    GreatSchools rating
    Schools provided by the listing agent
    • High: North Penn Senior
    • District: North Penn

    Source: The MLS. This data may not be complete. We recommend contacting the local school district to confirm school assignments for this home.

    Get a cash offer in 3 minutes
    Find out how much your home could sell for in as little as 3 minutes with a no-obligation cash offer.
    Estimated market value
    $445,900
    Get a cash offer in 3 minutes
    Find out how much your home could sell for in as little as 3 minutes with a no-obligation cash offer.
    Estimated market value
    $445,900