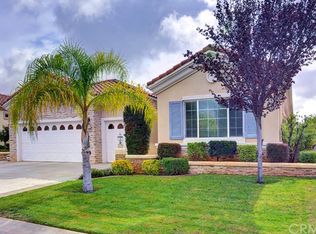
"Emerald" on the Golf Course with over $100k in Upgrades. NO MELLO ROOS (the bond has been paid in full)!!! NO ELECTRIC BILL (paid for Solar System)!!! Long list of Upgrades include: Freshly Painted Exterior, Tiled Floors thru-out with High Quality Carpet in both Bedrooms, Remodeled Kitchen with Granite Countertops/Backsplash and Custom Tiled Island Base, Crown Moulding thru-out, Upgraded Light Fixtures thru-out, Plantation Shutters thru-out, Remodeled Primary Bathroom with Tiled Shower, New Glass Enclosure and Plumbing Fixtures, Huge Organized Walk-In Closet w/ 3 rows of Shelving in Primary Bedroom (3 rows of shelving also in Guest Bdrm Walk-in Closet), Murphy Bed in Guest Bdrm stays, Powder Room has Newer Vanity with Granite Countertop, New Sink & Faucet, all Commodes have been recently replaced, Built-in Wrap-around Desks, Cabinets & Drawers in Den/Office, Ceiling Fans In Living Rm, Den and both Bdrms, New "Lennox" A/C unit installed less than 1 year ago, Garage has Epoxy Floors, Built-in Cabinets, Workbench and reinforced Shelving above the garage doors that extend across entire wall and continue along side walls, Pull-Down Ladder to access attic storage in garage, Aluminum Patio Cover spans across entire back of house, New Faux Sod in Front and Back Yards, Water Source Purifier System runs to all interior water faucets and is Owned (not leased), Upgraded Digital Thermostat, Phantom Screens on Front and Back Doors and Much, Much More!!! Additional Features of this popular Open Floor Plan are: Dual Primary Suites with Private Bathrooms and Walk-In Closets, 10' Ceilings, Oversized 6-Panel Interior Doors thru-out, Pull-Out Drawers in Lower Kitchen Cabinets, Double-Oven, Built-in Microwave, Dual Sinks in Primary Bathroom, Gas Fireplace in Living Rm with electric starter, Interior Individual Laundry Room with Pantry and Sink (Washer and Dryer Included), 2-Car Garage Plus Golf Cart Garage. Low HOA Dues include Internet and Cable TV too!! Solera is a 24-Hour Guard-Gated 55+ Community with many Amenities including: Clubhouse with State-of-the-art Gym, Pool, Spa, Tennis, Pickle Ball, Billiards, Bocce and many Clubs to join for those interested. Centrally located with a 40 minute drive to Palm Springs, 15 minute drive to Casino and Outlet Shopping Center, 45 minute drive to Big Bear and close to hospitals (Loma Linda, San Gorgonio, Redlands Community and Desert Memorial). Living here is like living in a Resort!!
Sold for $539,000
Zillow last checked:
Listing updated:
Bought with:
Anna Selvaggi, DRE #01257798
Berkshire Hathaway Homeservices California Realty
Source: CRMLS,MLS#: EV24189459 Originating MLS: California Regional MLS
Originating MLS: California Regional MLSPrice history
| Date | Event | Price |
|---|---|---|
| 10/28/2024 | Sold | $539,000$253/sqft |
Source:  CRMLS #EV24189459 Report a problem CRMLS #EV24189459 Report a problem | ||
| 10/12/2024 | Pending sale | $539,000$253/sqft |
Source: CRMLS #EV24189459 Report a problem | ||
| 9/24/2024 | Contingent | $539,000$253/sqft |
Source: CRMLS #EV24189459 Report a problem | ||
| 9/14/2024 | Listed for sale | $539,000+59.5%$253/sqft |
Source: CRMLS #EV24189459 Report a problem | ||
| 11/4/2016 | Sold | $338,000-3.4%$159/sqft |
Source: Public Record Report a problem | ||
| 8/18/2016 | Pending sale | $349,900$165/sqft |
Source: CENTURY 21 Beachside, Realtors #IG16173424 Report a problem | ||
| 8/9/2016 | Listed for sale | $349,900+31.5%$165/sqft |
Source: CENTURY 21 Beachside, Realtors #IG16173424 Report a problem | ||
| 7/30/2010 | Sold | $266,000-31.6%$125/sqft |
Source: Public Record Report a problem | ||
| 5/4/2008 | Listing removed | $389,000$183/sqft |
Source: Prudential California Report a problem | ||
| 3/21/2008 | Price change | $389,000-2.3%$183/sqft |
Source: Prudential California Report a problem | ||
| 3/15/2008 | Listed for sale | $398,000+28.4%$187/sqft |
Source: Prudential California Report a problem | ||
| 11/5/2003 | Sold | $310,000$146/sqft |
Source: Public Record Report a problem | ||
Nearby homes
Get a cash offer in 3 minutes
Find out how much your home could sell for in as little as 3 minutes with a no-obligation cash offer.
Estimated market value
$543,000
