Skip main navigation
Closed
  • $639,000

    959 Grayson Ln, Charlottesville, VA 22903

    3beds
    2,560sqft
    Farm, Single Family Residence
    Built in 1992
    0.34 Acres Lot
    $643,100 Zestimate®
    $250/sqft
    $3,570 Estimated rent

    Home value

    $643,100

    $559,000 - $740,000

    $3,570/mo

    Zestimate® history
    Loading
    Loading...

    Owner options

    List your home for rent

    $3,570/mo

    Rent Zestimate®

    Find your next renter with Zillow Rental Manager. Plus, with online applications, you can quickly screen prospective tenants – for free.

    Learn more

    $3,570/mo

    Rent Zestimate®

    Refinance and save

    $3,865/mo

    Est. payment

    Refinancing to a lower rate could help reduce your monthly payments and save thousands over the life of the loan.

    See today's rates

    $3,865/mo

    Est. payment

    Explore your selling options

    Work with a Zillow partner agent

    Leverage their expertise and Zillow's premium Showcase listings to get your home seen by more buyers.

    Get started

    List with your own agent

    Get your home in front of millions of buyers by listing it on Zillow.

    Learn how to do it

    Sell it yourself

    Take full control of how buyers see your home on Zillow by listing For Sale by Owner (FSBO).

    List your home

    What's special

    Cozy wood-burning fireplaceElegant interiorSleek quartz countertopsLush partially fenced backyardRear deck and patioQuiet cul-de-sacSpacious wraparound front porch
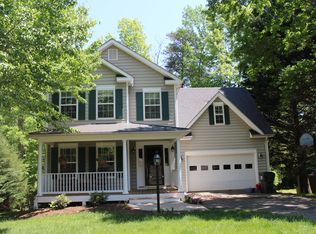
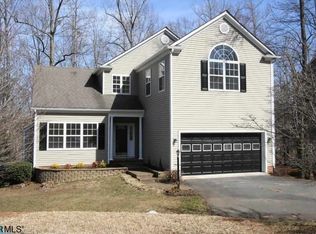
    Open house 1/18 from 2-4. Nestled on a quiet cul-de-sac just five minutes from UVA and Downtown Charlottesville, this sun-drenched Redfield’s home perfectly blends timeless charm with modern luxury. A spacious wraparound front porch welcomes you into an elegant interior boasting gleaming hardwood floors, crown molding and a cozy wood-burning fireplace. The renovated gourmet kitchen is a chef’s dream, featuring sleek quartz countertops, a massive farmhouse sink, upscale electric range, and a stylish tile backsplash. Retreat to the primary suite, where a custom-organized walk-in closet offers unparalleled storage. The versatile finished basement, complete with a full bath, serves as an ideal in-law suite or expansive recreation room, while the unfinished area provides ample extra storage. Significant recent upgrades offer peace of mind, including a new roof $12k (2025) and siding $45k (2021). Outdoors, the rear deck and patio overlook a lush, partially fenced backyard that backs to serene mature trees. With a short stroll to the community pool, playground, and scenic trails, this home offers an idyllic lifestyle in an unbeatable location.

    Zillow last checked:

    Listing updated:

    Listed by:

    ROBERT RUSSO 434-825-3253,

    NEST REALTY GROUP

    Bought with:

    MELISSA MOODY, 0225255351

    NEST REALTY GROUP

    Source: CAAR,MLS#: 672543MLS LogoOriginating MLS: Charlottesville Area Association of Realtors

    Facts & features

    Interior

    Bedrooms & bathrooms
    • Bedrooms: 3
    • Bathrooms: 4
    • Full bathrooms: 3
    • 1/2 bathrooms: 1
    • Main level bathrooms: 1
    Primary bedroom
    • Level: Second
    Bedroom
    • Level: Second
    Primary bathroom
    • Level: Second
    Bathroom
    • Level: Second
    Bathroom
    • Level: Basement
    Breakfast room nook
    • Level: First
    Dining room
    • Level: First
    Family room
    • Level: First
    Foyer
    • Level: First
    Half bath
    • Level: First
    Kitchen
    • Level: First
    Laundry
    • Level: Basement
    Living room
    • Level: First
    Recreation
    • Level: Basement
    Heating
    • Central, Forced Air
    Cooling
    • Central Air
    Appliances
    • Included: Dishwasher, ENERGY STAR Qualified Appliances, Electric Range, Disposal, Microwave, Dryer, Washer
    • Laundry: Washer Hookup, Dryer Hookup
    Features
    • Sitting Area in Primary, Walk-In Closet(s), Breakfast Area, Entrance Foyer, Eat-in Kitchen, Kitchen Island
    • Flooring: Carpet, Hardwood, Vinyl
    • Windows: Insulated Windows
    • Basement: Exterior Entry,Full,Finished,Heated,Interior Entry,Walk-Out Access
    • Number of fireplaces: 1
    • Fireplace features: One, Masonry, Wood Burning
    Interior area
    • Total structure area: 2,860
    • Total interior livable area: 2,560 sqft
    • Finished area above ground: 1,878
    • Finished area below ground: 682

    Property

    Parking
    • Parking features: Asphalt, Off Street
    Features
    • Levels: Three Or More
    • Stories: 3
    • Patio & porch: Deck, Front Porch, Patio, Porch
    • Pool features: Community, Pool, Association
    • Fencing: Partial,Picket
    Lot
    • Size: 0.34 Acres
    • Features: Cul-De-Sac, Landscaped, Level, Wooded
    Details
    • Parcel number: 076R002000500
    • Zoning description: R Residential

    Construction

    Type & style
    • Home type: SingleFamily
    • Architectural style: Farmhouse
    • Property subtype: Farm, Single Family Residence
    Materials
    • Brick, Stick Built, Vinyl Siding
    • Foundation: Poured
    • Roof: Architectural
    Condition
    • New construction: No
    • Year built: 1992

    Utilities & green energy

    • Electric: Underground
    • Sewer: Public Sewer
    • Water: Public
    • Utilities for property: Cable Available, Fiber Optic Available, High Speed Internet Available, None

    Community & neighborhood

    Community
    • Community features: Pool
    Location
    • Region: Charlottesville
    • Subdivision: REDFIELDS

    HOA & financial

    HOA
    • Has HOA: Yes
    • HOA fee: $52 monthly
    • Amenities included: Picnic Area, Playground, Pool, Trail(s), Water
    • Services included: Common Area Maintenance, Playground, Pool(s)

    Price history

    DateEventPrice
    3/4/2026Sold$639,000$250/sqft
    Source: CAAR #672543 Report a problem
    1/19/2026Pending sale$639,000$250/sqft
    Source: CAAR #672543 Report a problem
    1/16/2026Listed for sale$639,000+96.6%$250/sqft
    Source: CAAR #672543 Report a problem
    2/5/2016Sold$325,000-1.5%$127/sqft
    Source: Public Record Report a problem
    10/14/2015Price change$330,000-2.1%$129/sqft
    Source: OLD DOMINION REALTY & INVESTMENT LLC #538713 Report a problem
    9/17/2015Price change$337,000-2.3%$132/sqft
    Source: OLD DOMINION REALTY & INVESTMENT LLC #538713 Report a problem
    9/12/2015Price change$345,000-1.3%$135/sqft
    Source: OLD DOMINION REALTY & INVESTMENT LLC #538713 Report a problem
    8/16/2015Price change$349,500+1.3%$137/sqft
    Source: OLD DOMINION REALTY & INVESTMENT LLC #538713 Report a problem
    6/5/2015Listed for sale$345,000-2.5%$135/sqft
    Source: OLD DOMINION REALTY & INVESTMENT LLC #536357 Report a problem
    8/21/2009Listing removed$354,000$138/sqft
    Source: United Country Virginia Choice Properties #464013 Report a problem
    8/8/2009Listed for sale$354,000$138/sqft
    Source: United Country Virginia Choice Properties #464013 Report a problem
    7/30/2009Listing removed$354,000$138/sqft
    Source: United Country Report a problem
    5/27/2009Price change$354,000-4.1%$138/sqft
    Source: United Country Report a problem
    5/1/2009Price change$369,000-0.2%$144/sqft
    Source: United Country Report a problem
    3/26/2009Listed for sale$369,900$144/sqft
    Source: United Country Report a problem

    Public tax history

    YearProperty taxesTax assessment
    2025$4,980 +15.7%$557,000 +10.6%
    2024$4,302 +2.8%$503,800 +2.8%
    2023$4,187 +11.4%$490,300 +11.4%
    2022$3,759 +6.7%$440,200 +6.7%
    2021$3,523 +1.2%$412,500 +1.2%
    2020$3,483 +1.2%$407,800 +1.2%
    2019$3,441 +9.9%$402,900 +8%
    2018$3,129 +108.8%$373,000 +4.4%
    2017$1,498 -48.7%$357,200 +2.5%
    2016$2,923 +4.1%$348,400 +1.6%
    2015$2,808 $342,900 +0.9%
    2014-- $340,000 +10.5%
    2013-- $307,700 -0.8%
    2012-- $310,300 -0.8%
    2011-- $312,900 -0.8%
    2010-- $315,400 +6.2%
    2009-- $297,100 -9.5%
    2008-- $328,200 -0.6%
    2007-- $330,100 +31.5%
    2006-- $251,000
    2005-- $251,000 +10.7%
    2004-- $226,800
    2003-- $226,800 +19.9%
    2002-- $189,100
    2001-- $189,100

    Find assessor info on the county website

    Neighborhood: 22903

    Nearby schools

    GreatSchools rating
    Schools provided by the listing agent
    • Elementary: Mountain View
    • Middle: Walton
    • High: Monticello

    Source: CAAR. This data may not be complete. We recommend contacting the local school district to confirm school assignments for this home.

    Get pre-qualified for a loan
    At Zillow Home Loans, we can pre-qualify you in as little as 5 minutes with no impact to your credit score.

    An equal housing lender. NMLS #10287.

    Sell for more on Zillow
    Get a Zillow Showcase℠ listing at no additional cost and you could sell for .
    $643,100
    2% more
    +$12,862
    With Zillow Showcase(estimated)
    $655,962