Skip main navigation
Closed
  • $400,000

    959 Hampton Trl NW, Lilburn, GA 30047

    4beds
    2,298sqft
    Single Family Residence
    Built in 1983
    0.41 Acres Lot
    $-- Zestimate®
    $174/sqft
    $2,397 Estimated rent

    Home value

    Not available

    Estimated sales range

    Not available

    $2,397/mo

    Zestimate® history
    Loading
    Loading...

    Owner options

    List your home for rent

    $2,397/mo

    Rent Zestimate®

    Find your next renter with Zillow Rental Manager. Plus, with online applications, you can quickly screen prospective tenants – for free.

    Learn more

    $2,397/mo

    Rent Zestimate®

    Refinance and save

    $2,458/mo

    Est. payment

    Refinancing to a lower rate could help reduce your monthly payments and save thousands over the life of the loan.

    See today's rates

    $2,458/mo

    Est. payment

    Explore your selling options

    Work with a Zillow partner agent

    Leverage their expertise and Zillow's premium Showcase listings to get your home seen by more buyers.

    Get started

    List with your own agent

    Get your home in front of millions of buyers by listing it on Zillow.

    Learn how to do it

    Sell it yourself

    Take full control of how buyers see your home on Zillow by listing For Sale by Owner (FSBO).

    List your home

    What's special

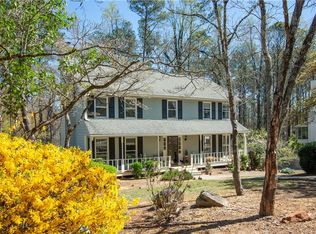
    Privacy is a luxury! Backing up to 20+ acres of wildlife, this home features a cozy screened porch, expansive back deck, and oversized windows to take in the beautiful views and nature watch. With no one behind you for acres but peaceful woods, you can relax listening to and watching the array of birds that live here, and the year-round deer and other wildlife that pass through. Imagine sipping morning coffee or hosting summer barbecues, all while basking in the majesty of the surrounding wilderness. A covered front porch is at the entry, and is also a great spot for lounging and listening to the birds. The indoor spaces are just as captivating. As you step inside, you'll be greeted by the warmth and elegance of hardwood floors, which are on both stories of the home. The foyer draws your gaze upwards to the stairs, creating a sense of grandeur and spaciousness. To your right, a beautifully appointed living room beckons, while a chicly designed half-bath is down to the left before you enter the bright and airy kitchen, which boasts lots of natural light and serene views of the woods. An elegant dining room is adjacent, and adorned with designer wallpaper, adding a touch of sophistication and refinement to every meal. Whether you're hosting holiday gatherings or intimate dinner parties, this stunning dining room is sure to impress. The cozy family room is anchored by a charming brick fireplace, flanked on both sides by beautiful stained wood bookcases. Perfect for book lovers and those seeking a warm, inviting atmosphere. Up the stairs nestled to the right sits the master suite, featuring custom crown molding and a private master bath. The master bath has generous vanity space and a rejuvenating tiled shower with views out to the tall and calming bamboo that add privacy. Just around the corner awaits three additional bedrooms, a second full bath and a laundry, all away from the master for more privacy. The unfinished basement offers endless possibilities for either a workshop, hobby room, entertainment room, storage and more, and has convenient access to the interior, back deck, and the large two car garage. The fenced in backyard is perfect for pets, or roaming chickens if you want to take advantage of the charming and well built chicken coop. A peach and plum tree are also on the property, and produce delicious fruit to enjoy during the late spring through summer. The neighborhood pool and playground are within walking distance, and the Elementary school and shops are just a little further walk away. Access to I85, restaurants and grocery stores is less than a 10 min drive, and downtown Lilburn is only a 15 min drive away. With its perfect blend of natural beauty, comfort, and tranquility, this incredible property is a peaceful escape from the hustle and bustle. Don't miss your chance to own this haven of a home!

    Zillow last checked:

    Listing updated:

    Listed by:

    Katie A Ortiz 404-803-0584,

    Atlanta Communities

    Bought with:

    Katie A Ortiz, 413611

    Atlanta Communities

    Source: GAMLS,MLS#: 10485636MLS Logo

    Facts & features

    Interior

    Bedrooms & bathrooms
    • Bedrooms: 4
    • Bathrooms: 3
    • Full bathrooms: 2
    • 1/2 bathrooms: 1
    Kitchen
    • Features: Breakfast Area, Breakfast Room, Kitchen Island, Pantry
    Heating
    • Central
    Cooling
    • Central Air
    Appliances
    • Included: Dishwasher, Dryer, Gas Water Heater, Microwave, Washer
    • Laundry: In Hall, Upper Level
    Features
    • Bookcases, Walk-In Closet(s)
    • Flooring: Carpet, Hardwood
    • Windows: Double Pane Windows
    • Basement: Daylight,Interior Entry
    • Number of fireplaces: 1
    • Fireplace features: Family Room
    • Common walls with other units/homes: No Common Walls
    Interior area
    • Total structure area: 2,298
    • Total interior livable area: 2,298 sqft
    • Finished area above ground: 2,298
    • Finished area below ground: 0

    Property

    Parking
    • Total spaces: 2
    • Parking features: Attached, Basement, Garage, Garage Door Opener, Side/Rear Entrance
    • Has attached garage: Yes
    Features
    • Levels: Two
    • Stories: 2
    • Patio & porch: Deck, Patio, Screened
    • Fencing: Back Yard,Chain Link
    • Body of water: None
    Lot
    • Size: 0.41 Acres
    • Features: Private, Sloped
    • Residential vegetation: Wooded
    Details
    • Additional structures: Garage(s), Workshop
    • Parcel number: R6176 045

    Construction

    Type & style
    • Home type: SingleFamily
    • Architectural style: Traditional
    • Property subtype: Single Family Residence
    Materials
    • Wood Siding
    • Foundation: Block
    • Roof: Composition
    Condition
    • Resale
    • New construction: No
    • Year built: 1983

    Utilities & green energy

    • Sewer: Public Sewer
    • Water: Public
    • Utilities for property: Cable Available, Electricity Available, High Speed Internet, Natural Gas Available, Phone Available, Sewer Available, Underground Utilities, Water Available

    Community & neighborhood

    Security
    • Security features: Smoke Detector(s)
    Community
    • Community features: Playground, Pool, Street Lights, Walk To Schools, Near Shopping
    Location
    • Region: Lilburn
    • Subdivision: Huntington

    HOA & financial

    HOA
    • Has HOA: Yes
    • Services included: None

    Other

    Other facts
    • Listing agreement: Exclusive Right To Sell

    Price history

    DateEventPrice
    5/23/2025Sold$400,000+0%$174/sqft
    Source: GAMLS #10485636 Report a problem
    4/10/2025Price change$399,999-2.4%$174/sqft
    Source: GAMLS #10485636 Report a problem
    3/26/2025Listed for sale$410,000+51.9%$178/sqft
    Source: GAMLS #10485636 Report a problem
    2/8/2021Sold$269,900$117/sqft
    Source: Agent Provided Report a problem
    1/22/2021Pending sale$269,900$117/sqft
    Source: FMLS GA #6826283 Report a problem
    1/13/2021Contingent$269,900$117/sqft
    Source: FMLS GA #6826283 Report a problem
    1/12/2021Listed for sale$269,900$117/sqft
    Source: FMLS GA #6826283 Report a problem

    Public tax history

    Tax history is unavailable.

    Neighborhood: 30047

    Nearby schools

    GreatSchools rating
    Schools provided by the listing agent
    • Elementary: Minor
    • Middle: Berkmar
    • High: Berkmar

    Source: GAMLS. This data may not be complete. We recommend contacting the local school district to confirm school assignments for this home.

    Get pre-qualified for a loan
    At Zillow Home Loans, we can pre-qualify you in as little as 5 minutes with no impact to your credit score.

    An equal housing lender. NMLS #10287.