Skip main navigation
Sold for $1,990,000
  • $1,990,000

    959 Helen Dr, Millbrae, CA 94030

    3beds
    1,910sqft
    Single Family Residence
    Built in 1956
    6,812.78 Square Feet Lot
    $2,024,000 Zestimate®
    $1,042/sqft
    $6,696 Estimated rent

    Home value

    $2,024,000

    $1.82M - $2.25M

    $6,696/mo

    Zestimate® history
    Loading
    Loading...

    Owner options

    List your home for rent

    $6,696/mo

    Rent Zestimate®

    Find your next renter with Zillow Rental Manager. Plus, with online applications, you can quickly screen prospective tenants – for free.

    Learn more

    $6,696/mo

    Rent Zestimate®

    Refinance and save

    $12,608/mo

    Est. payment

    Refinancing to a lower rate could help reduce your monthly payments and save thousands over the life of the loan.

    See today's rates

    $12,608/mo

    Est. payment

    Explore your selling options

    Work with a Zillow partner agent

    Leverage their expertise and Zillow's premium Showcase listings to get your home seen by more buyers.

    Get started

    List with your own agent

    Get your home in front of millions of buyers by listing it on Zillow.

    Learn how to do it

    Sell it yourself

    Take full control of how buyers see your home on Zillow by listing For Sale by Owner (FSBO).

    List your home

    What's special

    Private balconyWell-sized backyardLarge front yardStylish new light fixturesConvenient half bathNew interior paintCorner lot
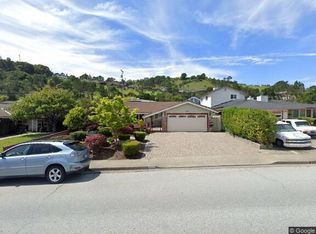
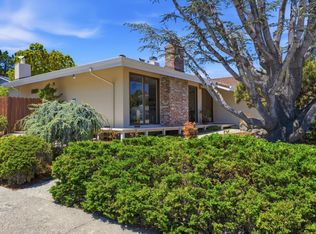
    Welcome to 959 Helen Drive, Millbrae - a beautifully updated home that offers generous space, modern comfort, and exceptional flexibility. Situated on a desirable corner lot, this expansive 3-bedroom, 2.5-bath residence has been thoughtfully refreshed with new interior paint, refinished hardwood floors, and stylish new light fixtures throughout. The main level features a bright and airy living room, a formal dining area, and a well-equipped eat-in kitchen with ample cabinet and counter space. Both the dining room and the inviting family room complete with a wet bar open directly to the backyard, creating a seamless indoor-outdoor flow that's perfect for entertaining. This level also includes a spacious bedroom, a full bathroom, and a convenient half bath just off the family room. Upstairs, you'll find two additional bedrooms and a full bathroom ideal for family, guests, or a home office. The primary suite offers excellent closet space and its own private balcony, providing a peaceful retreat. Outside, enjoy the benefits of a large front yard and a well-sized backyard perfect for relaxing, gardening, or gatherings with friends and family. Located close to top-rated schools, local parks, and community recreation, 959 Helen Drive is a wonderful place to call home.

    Zillow last checked:

    Listing updated:

    Listed by:

    Anthony R. Navarro DRE #01491847 415-305-3291,

    Harper Real Estate 415-305-3291

    Bought with:

    Sonny Tang, DRE #01949981

    Corcoran Icon Properties

    Bryan Au, DRE #02087888

    Corcoran Icon Properties

    Source: SFAR,MLS#: 425028665MLS LogoOriginating MLS: San Francisco Association of REALTORS

    Facts & features

    Interior

    Bedrooms & bathrooms
    • Bedrooms: 3
    • Bathrooms: 3
    • Full bathrooms: 2
    • 1/2 bathrooms: 1
    Primary bedroom
    • Features: Balcony, Closet, Walk-In Closet(s)
    • Area: 0
    • Dimensions: 0 x 0
    Bedroom 1
    • Area: 0
    • Dimensions: 0 x 0
    Bedroom 2
    • Area: 0
    • Dimensions: 0 x 0
    Bedroom 3
    • Area: 0
    • Dimensions: 0 x 0
    Bedroom 4
    • Area: 0
    • Dimensions: 0 x 0
    Primary bathroom
    • Features: Closet, Shower Stall(s), Tile, Tub
    Bathroom
    • Features: Tile, Tub, Tub w/Shower Over
    Dining room
    • Features: Dining/Living Combo, Formal Room
    • Level: Lower,Main
    • Area: 0
    • Dimensions: 0 x 0
    Family room
    • Features: Deck Attached
    • Level: Lower,Main
    • Area: 0
    • Dimensions: 0 x 0
    Kitchen
    • Features: Breakfast Area, Tile Counters
    • Level: Lower,Main
    • Area: 0
    • Dimensions: 0 x 0
    Living room
    • Level: Lower,Main
    • Area: 0
    • Dimensions: 0 x 0
    Heating
    • Fireplace(s)
    Cooling
    • Multi Units, Wall Unit(s)
    Appliances
    • Included: Dishwasher, Electric Cooktop, Free-Standing Electric Oven, Free-Standing Gas Oven, Range Hood, Microwave, Self Cleaning Oven
    Features
    • Wet Bar
    • Flooring: Carpet, Linoleum, Parquet, Tile, Wood
    • Windows: Skylight(s)
    • Number of fireplaces: 3
    • Fireplace features: Brick, Living Room, Raised Hearth, Stone
    Interior area
    • Total structure area: 1,910
    • Total interior livable area: 1,910 sqft

    Property

    Parking
    • Total spaces: 4
    • Parking features: Attached, Garage Faces Front, Side By Side, Uncovered Parking Spaces 2+, On Site (Single Family Only)
    • Attached garage spaces: 2
    • Uncovered spaces: 2
    Features
    • Stories: 2
    • Patio & porch: Covered
    • Exterior features: Balcony
    • Fencing: Back Yard
    Lot
    • Size: 6,812 sqft
    • Features: Corner Lot, Landscaped, Landscape Front
    Details
    • Additional structures: Pergola
    • Parcel number: 021252010
    • Special conditions: Successor Trustee Sale

    Construction

    Type & style
    • Home type: SingleFamily
    • Architectural style: Mid-Century
    • Property subtype: Single Family Residence
    Condition
    • Updated/Remodeled
    • New construction: No
    • Year built: 1956

    Community & neighborhood

    Security
    • Security features: Smoke Detector(s)
    Location
    • Region: Millbrae

    HOA & financial

    HOA
    • Has HOA: No
    Other financial information
    • Total actual rent: 0

    Price history

    DateEventPrice
    5/23/2025Sold$1,990,000+3.2%$1,042/sqft
    Source: SFAR #425028665 Report a problem
    4/24/2025Pending sale$1,929,000$1,010/sqft
    Source: SFAR #425028665 Report a problem
    4/11/2025Listed for sale$1,929,000$1,010/sqft
    Source: SFAR #425028665 Report a problem

    Public tax history

    YearProperty taxesTax assessment
    2025$10,621 +220.5%$833,446 +334.5%
    2024$3,314 +0.9%$191,799 +2%
    2023$3,285 +49.6%$188,039 +2%
    2022$2,195 +1.1%$184,353 +2%
    2021$2,171 +1.6%$180,739 +1%
    2020$2,138 +2.3%$178,886 +2%
    2019$2,089 -2.7%$175,379 +2%
    2018$2,147 +6.2%$171,941 +2%
    2017$2,021 +1.8%$168,571 +2%
    2016$1,986 +2.9%$165,266 +1.5%
    2015$1,930 $162,784 +2%
    2014$1,930 $159,596 +0.5%
    2013-- $158,876 +2%
    2012-- $155,762
    2011-- $155,762 +2.8%
    2010-- $151,569 -0.2%
    2009-- $151,930 +2%
    2008-- $148,952 +2%
    2007-- $146,033 +2%
    2006-- $143,170
    2005-- $143,170 +4%
    2004-- $137,612 +1.9%
    2003-- $135,091 +2%
    2002-- $132,443 +2%
    2001-- $129,847 +2%
    2000-- $127,302

    Find assessor info on the county website

    Neighborhood: 94030

    Nearby schools

    GreatSchools rating
    Schools provided by the listing agent
    • District: San Mateo

    Source: SFAR. This data may not be complete. We recommend contacting the local school district to confirm school assignments for this home.

    Get a cash offer in 3 minutes
    Find out how much your home could sell for in as little as 3 minutes with a no-obligation cash offer.
    Estimated market value
    $2,024,000
    Get a cash offer in 3 minutes
    Find out how much your home could sell for in as little as 3 minutes with a no-obligation cash offer.
    Estimated market value
    $2,024,000