Roll up your sleeves and bring this lovely unit back to it's glory. No steps. Living room with built in's and brick fireplace.This 2 bedroom, 2 bath end unit overlooks the golf course. Kitchen with sliding glass doors to large deck overlooking golf course. Large Principle bedroom with bath containing 2 showers (one roll in for anyone with physical challenges) and walk in closet. Lovely setting. Pools, tennis, golf, fitness center, free shuttle to trains and shops, 24 hour security. CC: $560.00/Society fee: $140.00. Water/sewer: approx $150 depends on usage. Additional Information: ParkingFeatures:1 Car Attached,
Sold for $450,000
$450,000
959 Heritage Hills #C, Somers, NY 10589
2beds
1,470sqft
Condominium, Residential
Built in 1984
-- sqft lot
$563,300 Zestimate®
$306/sqft
$4,145 Estimated rent
Home value
$563,300
$535,000 - $603,000
$4,145/mo
Zestimate® history
Owner options
List your home for rent
$4,145/mo
Rent Zestimate®
Find your next renter with Zillow Rental Manager. Plus, with online applications, you can quickly screen prospective tenants – for free.
$4,145/mo
Rent Zestimate®
Refinance and save
$3,582/mo
Est. payment
Refinancing to a lower rate could help reduce your monthly payments and save thousands over the life of the loan.
$3,582/mo
Est. payment
Explore your selling options
Work with a Zillow partner agent
Leverage their expertise and Zillow's premium Showcase listings to get your home seen by more buyers.
Get startedList with your own agent
Get your home in front of millions of buyers by listing it on Zillow.
Learn how to do itSell it yourself
Take full control of how buyers see your home on Zillow by listing For Sale by Owner (FSBO).
List your homeWhat's special
Brick fireplaceFree shuttle to trainsLarge principle bedroomFitness centerSliding glass doorsLarge deck
Zillow last checked:
Listing updated:
Listed by:
Grace Vinciguerra 914-629-0236,
RE/MAX Classic Realty 914-243-5200
Bought with:
Lucille Ettere, 30ET0764584
Houlihan Lawrence Inc.
Source: OneKey® MLS as distributed by MLS GRID,MLS#: H6276890
Facts & features
Interior
Bedrooms & bathrooms
- Bedrooms: 2
- Bathrooms: 2
- Full bathrooms: 2
Primary bedroom
- Description: w/bath and 2 walk in showers
- Level: First
Bedroom 1
- Description: hall bath
- Level: First
Other
- Description: Entry Hall
- Level: First
Other
- Description: one car garage
- Level: First
Dining room
- Level: First
Kitchen
- Description: w/sliders to deck
- Level: First
Laundry
- Level: First
Living room
- Description: w/fireplace
- Level: First
Heating
- Electric, Baseboard, Radiant
Cooling
- Central Air
Appliances
- Included: Electric Water Heater, Dishwasher, Dryer, Microwave, Refrigerator, Washer
Features
- Built-in Features, Master Downstairs, First Floor Bedroom, First Floor Full Bath, Cathedral Ceiling(s), Eat-in Kitchen, Formal Dining, Primary Bathroom
- Has basement: No
- Attic: Unfinished
- Number of fireplaces: 1
Interior area
- Total structure area: 1,470
- Total interior livable area: 1,470 sqft
Property
Parking
- Total spaces: 1
- Parking features: Attached, Garage Door Opener
Features
- Patio & porch: Deck
- Pool features: In Ground
Lot
- Size: 1 Acres
- Features: Near Public Transit, Near School, Near Shops, Cul-De-Sac, Views
Details
- Parcel number: 520000601300020000001909593
Construction
Type & style
- Home type: Condo
- Architectural style: Garden
- Property subtype: Condominium, Residential
- Attached to another structure: Yes
Materials
- Wood Siding
Condition
- Year built: 1984
Details
- Builder model: Stratford
Utilities & green energy
- Sewer: Public Sewer
- Water: Public
- Utilities for property: Trash Collection Public
Community & HOA
Community
- Subdivision: Heritage Hills
HOA
- Has HOA: Yes
- Amenities included: Clubhouse, Fitness Center, Golf Course, Tennis Court(s)
- Services included: Common Area Maintenance, Maintenance Structure, Snow Removal, Trash
- HOA fee: $560 monthly
- HOA name: Somers Hills
- HOA phone: 914-669-5368
Location
- Region: Somers
Financial & listing details
- Price per square foot: $306/sqft
- Tax assessed value: $23,863
- Annual tax amount: $5,463
- Date on market: 12/4/2023
- Listing agreement: Exclusive Right To Sell
- Inclusions: Light Fixtures, Oven/Range
Price history
| Date | Event | Price |
|---|---|---|
| 10/25/2024 | Sold | $450,000+4.7%$306/sqft |
Source:  OneKey® MLS as distributed by MLS GRID #H6276890 Report a problem OneKey® MLS as distributed by MLS GRID #H6276890 Report a problem | ||
| 12/4/2023 | Pending sale | $429,900$292/sqft |
Source: OneKey® MLS as distributed by MLS GRID #H6276890 Report a problem | ||
| 11/14/2023 | Listing removed | -- |
Source: OneKey® MLS as distributed by MLS GRID #H6276890 Report a problem | ||
| 11/9/2023 | Listed for sale | $429,900+32.3%$292/sqft |
Source: OneKey® MLS as distributed by MLS GRID #H6276890 Report a problem | ||
| 3/15/2012 | Sold | $325,000$221/sqft |
Source: Public Record Report a problem | ||
Public tax history
| Year | Property taxes | Tax assessment |
|---|---|---|
| 2025 | -- | $23,863 |
| 2024 | -- | $23,863 |
| 2023 | -- | $23,863 |
| 2022 | -- | $23,863 |
| 2021 | -- | $23,863 |
| 2020 | -- | $23,863 |
| 2019 | -- | $23,863 |
| 2018 | -- | $23,863 |
| 2017 | -- | $23,863 |
| 2016 | -- | $23,863 |
| 2015 | -- | $23,863 |
| 2014 | -- | $23,863 |
| 2013 | -- | $23,863 |
| 2012 | -- | $23,863 |
| 2011 | -- | $23,863 -30% |
| 2010 | -- | $34,090 |
| 2009 | -- | $34,090 |
| 2008 | -- | $34,090 |
| 2007 | -- | $34,090 |
Find assessor info on the county website
Neighborhood: Heritage Hills
Nearby homes
- $578,8002 bd2 ba1.2k sqft959 Heritage Hls #A, Somers, NY 10589Off Market
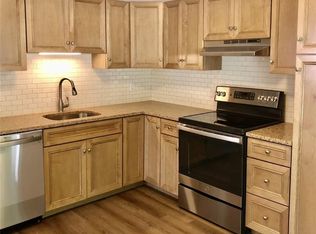
- $460,0001 bd1 ba967 sqft959B Heritage Hls, Somers, NY 10589Sold
- $460,0001 bd2 ba967 sqft959 Heritage Hls #B, Somers, NY 10589Sold
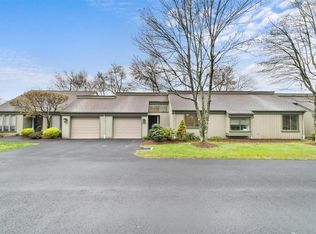
- $694,5002 bd2 ba1.4k sqft958 Heritage Hls UNIT A, Somers, NY 10589Off Market
- $617,0002 bd2 ba1.2k sqft958 Heritage Hls UNIT B, Somers, NY 10589Sold
- $684,8002 bd2 ba1.4k sqft958 Heritage Hls UNIT D, Somers, NY 10589Off Market
- $--1 bd1 ba967 sqft958 Heritage Hls UNIT C, Somers, NY 10589Off Market
- $589,9002 bd2 ba1.2k sqft962 Heritage Hls #A, Somers, NY 10589Off Market
Nearby schools
GreatSchools rating
- 5/10Somers Intermediate SchoolGrades: 3-5Distance: 1.3 mi
- 6/10Somers Middle SchoolGrades: 6-8Distance: 1.3 mi
- 8/10Somers Senior High SchoolGrades: 9-12Distance: 2.2 mi
Schools provided by the listing agent
- Elementary: Primrose
- Middle: Somers Middle School
- High: Somers Senior High School
Source: OneKey® MLS as distributed by MLS GRID. This data may not be complete. We recommend contacting the local school district to confirm school assignments for this home.
- New York
- Westchester County
- Somers
- 10589
- Heritage Hills
- 959 Heritage Hills Unit C
Nearby cities
Nearby neighborhoods
Nearby zip codes
Other Somers Topics
