This 18-acre property offers a rare opportunity to own a substantial stretch of usable, versatile land with approximately 1,000 feet of road frontage. Whether you're seeking privacy, future development potential, or space to create your own rural retreat, this tract provides the flexibility to bring your vision to life. A surveyed easement on the west end adds additional access options if desired.
The acreage lends itself to a variety of uses—establish a mini-farm, carve out multiple build sites, or design a private estate surrounded by open space and natural beauty. Currently enrolled in the Greenbelt program, the property also benefits from reduced property taxes, making it an even more attractive long-term investment.
An immaculate 2016 ranch-style home offers comfortable one-level living and is well suited as a primary residence or while building elsewhere on the property. The interior features 2 bedrooms, 1 full bath, a mudroom/laundry room, and an open kitchen, dining, and family room with a vaulted ceiling. Recent updates include a new Daikin HVAC system (Sept 2025), new hot water tank (Sept 2025), a 26-gauge metal roof installed in 2023, and LeafGuard gutters.
Outdoor improvements include a 22x25 carport, a 12x16 shed with lean-to, and a 32x25 metal barn finished with rough-sawn poplar. All appliances, including a new LG washer and dryer (Dec 2024), along with most furnishings, lawn equipment, and tools, will convey with property.
High-speed fiber internet and city water are already in place, combining rural living with modern convenience. Located approximately 15 minutes to Erin, 30 minutes to Dickson and Clarksville, and about 45 minutes to Fort Campbell.
Closed
Zillow last checked:
Listing updated:
Bought with:
Carma Williams, 308635
Regal Realty Group
Source: RealTracs MLS as distributed by MLS GRID,MLS#: 3058803
Price history
| Date | Event | Price |
|---|---|---|
| 8/21/2026 | Sold | $425,000-5.8%$466/sqft |
Source:  RealTracs MLS as distributed by MLS GRID #3058803 Report a problem RealTracs MLS as distributed by MLS GRID #3058803 Report a problem | ||
| 8/11/2026 | Pending sale | $451,000$495/sqft |
Source: RealTracs MLS as distributed by MLS GRID #3058803 Report a problem | ||
| 7/28/2026 | Contingent | $451,000$495/sqft |
Source: RealTracs MLS as distributed by MLS GRID #3058803 Report a problem | ||
| 7/25/2026 | Price change | $451,000+0.2%$495/sqft |
Source: RealTracs MLS as distributed by MLS GRID #3058803 Report a problem | ||
| 7/15/2026 | Listed for sale | $450,000$493/sqft |
Source: RealTracs MLS as distributed by MLS GRID #3058803 Report a problem | ||
| 7/8/2026 | Contingent | $450,000$493/sqft |
Source: RealTracs MLS as distributed by MLS GRID #3058803 Report a problem | ||
| 7/1/2026 | Price change | $450,000+0.2%$493/sqft |
Source: RealTracs MLS as distributed by MLS GRID #3058803 Report a problem | ||
| 5/15/2026 | Price change | $449,000-0.2%$492/sqft |
Source: RealTracs MLS as distributed by MLS GRID #3058803 Report a problem | ||
| 3/16/2026 | Price change | $450,000-2.2%$493/sqft |
Source: RealTracs MLS as distributed by MLS GRID #3058803 Report a problem | ||
| 2/9/2026 | Price change | $460,000-2.1%$504/sqft |
Source: RealTracs MLS as distributed by MLS GRID #3058803 Report a problem | ||
| 1/8/2026 | Price change | $470,000-1.1%$515/sqft |
Source: RealTracs MLS as distributed by MLS GRID #3058803 Report a problem | ||
| 12/5/2025 | Price change | $475,000-1%$521/sqft |
Source: RealTracs MLS as distributed by MLS GRID #3058803 Report a problem | ||
| 10/31/2025 | Price change | $480,000-1%$526/sqft |
Source: Owner Report a problem | ||
| 9/29/2025 | Price change | $485,000-2.8%$532/sqft |
Source: Owner Report a problem | ||
| 6/28/2025 | Listed for sale | $499,000+508.5%$547/sqft |
Source: Owner Report a problem | ||
| 9/23/2015 | Sold | $82,000-5.4%$90/sqft |
Source: Public Record Report a problem | ||
| 8/8/2007 | Sold | $86,700$95/sqft |
Source: Public Record Report a problem | ||
Nearby homes
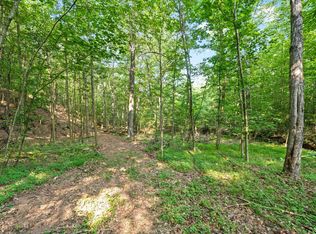
- $289,00030.15 acres0 Herman Adams Rd, Cumberland City, TN 37050Lot/Land

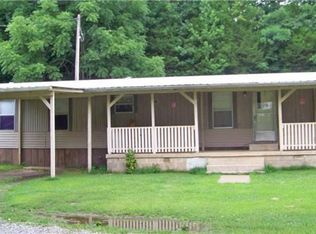
- $40,8002 bd2 ba895 sqft691 Herman Adams Rd, Cumberland City, TN 37050Off Market
- $94,00010.86 acres1127 Herman Adams Rd LOT 3, Cumberland City, TN 37050Sold
- $94,000-- bd2 ba1.6k sqft1127 Herman Adams Rd, Cumberland City, TN 37050Sold


Get pre-qualified for a loan
At Zillow Home Loans, we can pre-qualify you in as little as 5 minutes with no impact to your credit score.An equal housing lender. NMLS #10287.
