Skip main navigation
Closed
  • $475,000

    959 Huntington Way, Jordan, MN 55352

    6beds
    3,138sqft
    Single Family
    Built in 2026
    5,940 Square Feet Lot
    $474,100 Zestimate®
    $151/sqft
    $3,880 Estimated rent

    Home value

    $474,100

    $450,000 - $498,000

    $3,880/mo

    Zestimate® history
    Loading
    Loading...

    Owner options

    List your home for rent

    $3,880/mo

    Rent Zestimate®

    Find your next renter with Zillow Rental Manager. Plus, with online applications, you can quickly screen prospective tenants – for free.

    Learn more

    $3,880/mo

    Rent Zestimate®

    Refinance and save

    $3,821/mo

    Est. payment

    Refinancing to a lower rate could help reduce your monthly payments and save thousands over the life of the loan.

    See today's rates

    $3,821/mo

    Est. payment

    Explore your selling options

    Work with a Zillow partner agent

    Leverage their expertise and Zillow's premium Showcase listings to get your home seen by more buyers.

    Get started

    List with your own agent

    Get your home in front of millions of buyers by listing it on Zillow.

    Learn how to do it

    Sell it yourself

    Take full control of how buyers see your home on Zillow by listing For Sale by Owner (FSBO).

    List your home

    What's special

    Electric fireplaceStylish kitchenFully sodded yardBasketball courtLawn irrigationStainless steel appliancesLuxury vinyl plank flooring
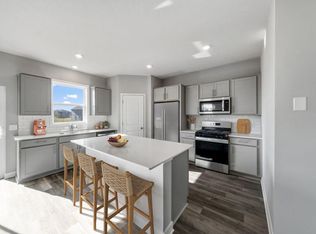
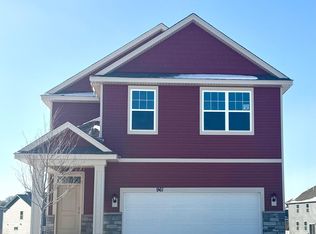
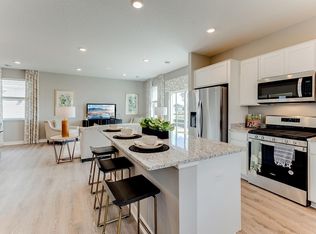
    Ask how you can receive a 4.25% 5/1 GOV Arm, or a 5.25% 7/6 CONV Arm PLUS up to $5,000 in closing costs on this home! This spacious new construction home offers 6 bedrooms, 4 bathrooms, and 3,138 finished square feet with a thoughtfully designed layout ideal for modern living. The bright and open living room features an electric fireplace and flows seamlessly into the stylish kitchen, complete with quartz countertops, stainless steel appliances, white cabinetry, luxury vinyl plank flooring, and a large center island with seating and additional storage. A convenient main-level bedroom and nearby ¾ bathroom provide excellent flexibility for guests, a home office, or multigenerational living. Upstairs, you’ll find four bedrooms on the same level, along with an upper-level laundry room and a versatile loft space perfect for relaxing, working, or entertaining. This home has a FINISHED lower level adding a sixth bedroom, fourth bathroom, and a family/rec room. Additional included features such as a smart home system, lawn irrigation, and a fully sodded yard add comfort, convenience, and value. Don’t miss this incredible opportunity to own a beautifully designed new home with exceptional space and today’s most desirable finishes! Bridle Creek offers a community in-ground heated pool, playground, basketball court, and gazebo within walking distance of all homes. Just minutes from downtown Jordan with restaurants, coffee and ice cream shops, schools, parks, shopping, and close to Hwy 169 for easy commuting.

    Zillow last checked:

    Listing updated:

    Listed by:

    Tricia Hubley 952-412-5162,

    D.R. Horton, Inc.

    Bought with:

    NON-RMLS

    Non-MLS

    Source: NorthstarMLS as distributed by MLS GRID,MLS#: 7043103MLS Logo

    Facts & features

    Interior

    Bedrooms & bathrooms
    • Bedrooms: 6
    • Bathrooms: 4
    • Full bathrooms: 1
    • 3/4 bathrooms: 3
    Bedroom
    • Level: Upper
    • Area: 273 Square Feet
    • Dimensions: 21 x 13
    Bedroom 2
    • Level: Upper
    • Area: 154 Square Feet
    • Dimensions: 14x11
    Bedroom 3
    • Level: Upper
    • Area: 132 Square Feet
    • Dimensions: 12x11
    Bedroom 4
    • Level: Upper
    • Area: 132 Square Feet
    • Dimensions: 12x11
    Bedroom 5
    • Level: Main
    • Area: 121 Square Feet
    • Dimensions: 11X11
    Bedroom 6
    • Level: Lower
    • Area: 165 Square Feet
    • Dimensions: 15x11
    Dining room
    • Level: Main
    • Area: 117 Square Feet
    • Dimensions: 13 x 9
    Family room
    • Level: Lower
    • Area: 462 Square Feet
    • Dimensions: 22x21
    Foyer
    • Level: Main
    • Area: 95 Square Feet
    • Dimensions: 19x5
    Kitchen
    • Level: Main
    • Area: 90 Square Feet
    • Dimensions: 10 x 9
    Laundry
    • Level: Upper
    • Area: 49 Square Feet
    • Dimensions: 7x7
    Living room
    • Level: Main
    • Area: 165 Square Feet
    • Dimensions: 15 x 11
    Loft
    • Level: Upper
    • Area: 216 Square Feet
    • Dimensions: 18x12
    Walk in closet
    • Level: Upper
    • Area: 70 Square Feet
    • Dimensions: 10x7
    Walk in closet
    • Level: Upper
    • Area: 30 Square Feet
    • Dimensions: 6x5
    Heating
    • Forced Air
    Cooling
    • Central Air
    Appliances
    • Included: Air-To-Air Exchanger, Dishwasher, Disposal, Dryer, Humidifier, Microwave, Range, Refrigerator, Stainless Steel Appliance(s), Tankless Water Heater, Washer, Water Softener Owned
    • Laundry: Laundry Room, Upper Level
    Features
    • Basement: Daylight,Drain Tiled,Finished,Storage Space,Sump Basket,Sump Pump
    • Number of fireplaces: 1
    • Fireplace features: Electric, Family Room
    Interior area
    • Total structure area: 3,138
    • Total interior livable area: 3,138 sqft
    • Finished area above ground: 2,449
    • Finished area below ground: 689

    Property

    Parking
    • Total spaces: 2
    • Parking features: Attached, Asphalt, Garage Door Opener
    • Attached garage spaces: 2
    • Has uncovered spaces: Yes
    • Details: Garage Dimensions (22X21), Garage Door Height (7), Garage Door Width (16)
    Accessibility
    • Accessibility features: None
    Features
    • Levels: Two
    • Stories: 2
    • Has private pool: Yes
    • Pool features: In Ground, Outdoor Pool, Shared
    Lot
    • Size: 5,940 Square Feet
    • Dimensions: 45 x 132
    • Features: Sod Included in Price
    Details
    • Foundation area: 1019
    • Parcel number: 221040040
    • Zoning description: Residential-Single Family

    Construction

    Type & style
    • Home type: SingleFamily
    • Property subtype: Single Family
    Materials
    • Roof: Age 8 Years or Less,Architectural Shingle,Asphalt
    Condition
    • New construction: Yes
    • Year built: 2026
    Details
    • Builder name: D.R. HORTON

    Utilities & green energy

    • Electric: Circuit Breakers, 200+ Amp Service
    • Gas: Natural Gas
    • Sewer: City Sewer/Connected
    • Water: City Water/Connected
    • Utilities for property: Underground Utilities

    Community & HOA

    Community
    • Subdivision: Bridle Creek
    HOA
    • Has HOA: Yes
    • Services included: Other, Professional Mgmt, Recreation Facility, Shared Amenities
    • HOA fee: $675 annually
    • HOA name: Sharper Management
    • HOA phone: 952-224-4777
    Location
    • Region: Jordan

    Financial & listing details

    • Price per square foot: $151/sqft
    • Tax assessed value: $81,800
    • Annual tax amount: $1,300
    • Date on market: 3/25/2026
    • Cumulative days on market: 51 days
    • Road surface type: Paved

    Price history

    DateEventPrice
    10/30/2026Sold$475,000$151/sqft
    Source: NorthstarMLS as distributed by MLS GRID #7043103 Report a problem
    10/2/2026Pending sale$475,000$151/sqft
    Source: NorthstarMLS as distributed by MLS GRID #7043103 Report a problem
    9/24/2026Price change$475,000-1%$151/sqft
    Source: NorthstarMLS as distributed by MLS GRID #7043103 Report a problem
    9/21/2026Price change$479,990-1%$153/sqft
    Source: NorthstarMLS as distributed by MLS GRID #7043103 Report a problem
    9/5/2026Price change$484,990-2.4%$155/sqft
    Source: NorthstarMLS as distributed by MLS GRID #7043103 Report a problem
    8/20/2026Price change$496,990-0.6%$158/sqft
    Source: NorthstarMLS as distributed by MLS GRID #7043103 Report a problem
    8/12/2026Price change$499,990-1.2%$159/sqft
    Source: NorthstarMLS as distributed by MLS GRID #7043103 Report a problem
    8/12/2026Price change$506,064+10%$161/sqft
    Source: DR Horton Report a problem
    6/27/2026Pending sale$459,990$147/sqft
    Source: NorthstarMLS as distributed by MLS GRID #7043103 Report a problem
    5/18/2026Price change$459,990-1.5%$147/sqft
    Source: NorthstarMLS as distributed by MLS GRID #7043103 Report a problem
    5/4/2026Price change$466,990-1.1%$149/sqft
    Source: NorthstarMLS as distributed by MLS GRID #7043103 Report a problem
    5/2/2026Price change$471,990+0.4%$150/sqft
    Source: DR Horton Report a problem
    4/20/2026Price change$469,990-1.1%$150/sqft
    Source: NorthstarMLS as distributed by MLS GRID #7043103 Report a problem
    4/6/2026Price change$475,000-2.1%$151/sqft
    Source: NorthstarMLS as distributed by MLS GRID #7043103 Report a problem
    3/24/2026Price change$485,000-0.2%$155/sqft
    Source: DR Horton Report a problem
    3/10/2026Price change$485,910+4.3%$155/sqft
    Source: DR Horton Report a problem
    3/2/2026Listed for sale$465,910$148/sqft
    Source: NorthstarMLS as distributed by MLS GRID #7028558 Report a problem

    Public tax history

    YearProperty taxesTax assessment
    2026$1,300 +17.8%$81,800 +0.1%
    2025$1,104 +0.5%$81,700 +15.7%
    2024$1,098 +99.6%$70,600 +2.9%
    2023$550 +11.8%$68,600 +95.4%
    2022$492 -0.8%$35,100 +30%
    2021$496 +5.5%$27,000 +8%
    2020$470 $25,000
    2019$470 +23%$25,000
    2018$382 +87.3%--
    2016$204 --
    2014$204 --
    2013-- $10,000
    2012-- $10,000 -33.3%
    2011$294 -42.1%$15,000 -50%
    2010$508 -54.2%$30,000 -60%
    2009$1,110 +2983.3%$75,000
    2008$36 --
    Find assessor info on the county website

    Neighborhood: 55352

    Nearby schools

    GreatSchools rating
    Get a cash offer in 3 minutes
    Find out how much your home could sell for in as little as 3 minutes with a no-obligation cash offer.
    Estimated market value

    $474,100

    Get a cash offer in 3 minutes
    Find out how much your home could sell for in as little as 3 minutes with a no-obligation cash offer.
    Estimated market value

    $474,100