Welcome to this beautifully updated property in the highly desirable city of Upland, offering exceptional versatility and modern living with a newly built ADU. The front residence features 4 bedrooms and 2 bathrooms across approximately 1,754 sq ft, thoughtfully designed with comfort and style in mind. Enjoy an abundance of natural light and a functional open floor plan, complemented by water-resistant wood and tile flooring throughout. The spacious living room flows seamlessly into the dining area and gourmet kitchen, which showcases custom cabinetry, quartz countertops, a designer backsplash, and brand-new stainless steel appliances. The primary suite offers dual closets and a beautifully upgraded bathroom with a custom-tiled shower and glass enclosure. Additional upgrades include energy-efficient LED lighting, new windows, central HVAC, and a 3-car garage.
The detached ADU, built in 2024, offers 1,000 sq ft of living space with 3 bedrooms and 2 full bathrooms. This well-appointed unit mirrors the main home’s quality finishes, featuring an open-concept layout, abundant natural light, water-resistant flooring, a modern kitchen with quartz countertops and stainless steel appliances, and a spacious primary suite with a custom shower and glass enclosure. Solar panel for the ADU has been paid in full. EV Charger ready.
Each unit has its own gas meter, electric meter, and separate address, providing excellent flexibility for multi-generational living or rental income potential.
Situated on a generous 11,645 sq ft lot with plenty of parking space, this property offers privacy and endless possibilities. Move-in ready and designed for today’s lifestyle—don’t miss this incredible opportunity!
For sale
Listed by: Re/Max Champions/WC • SHUN ZHANG • Contact: 626-230-2271
$1,368,000
959 Kenwood St, Upland, CA 91784
7beds
2,754sqft
Duplex
Built in 1983
0.27 Acres Lot
$-- Zestimate®
$497/sqft
$-- HOA
What's special
- 165 days
- 453
- 16
Zillow last checked:
Listing updated:
Listed by:
SHUN ZHANG DRE #01825334 626-230-2271,
Re/Max Champions/WC
Source: CRMLS,MLS#: WS26186499 Originating MLS: California Regional MLS
Originating MLS: California Regional MLSFacts & features
Interior
Bedrooms & bathrooms
- Bedrooms: 7
- Bathrooms: 4
- Full bathrooms: 4
- Main level bathrooms: 1
- Main level bedrooms: 1
Rooms
- Room types: Entry/Foyer, Family Room, Kitchen, Laundry, Dining Room
Kitchen
- Features: Granite Counters, Kitchen Island, Kitchen/Family Room Combo
Heating
- Fireplace(s)
Cooling
- Central Air
Appliances
- Included: Dishwasher, Gas Oven, Gas Range
- Laundry: Laundry Room
Features
- Separate/Formal Dining Room, Granite Counters
- Windows: Shutters
- Has fireplace: Yes
- Fireplace features: Family Room
- Common walls with other units/homes: No Common Walls
Interior area
- Total interior livable area: 2,754 sqft
Property
Parking
- Total spaces: 3
- Parking features: Driveway, Garage Faces Front
- Attached garage spaces: 3
Features
- Levels: One
- Stories: 1
- Entry location: 1
- Pool features: None
- Has view: Yes
- View description: Mountain(s)
Lot
- Size: 0.27 Acres
Details
- Parcel number: 1005111160000
- Special conditions: Standard
Construction
Type & style
- Home type: SingleFamily
- Property subtype: Duplex
Materials
- Copper Plumbing
- Roof: Tile
Condition
- New construction: No
- Year built: 1983
Utilities & green energy
- Sewer: Public Sewer
- Water: Public
- Utilities for property: See Remarks
Community & HOA
Community
- Features: Sidewalks
Location
- Region: Upland
Financial & listing details
- Price per square foot: $497/sqft
- Tax assessed value: $753,457
- Date on market: 8/25/2026
- Cumulative days on market: 166 days
- Listing terms: Cash to New Loan,Conventional
Estimated market value
Not available
Estimated sales range
Not available
$4,137/mo
Price history
| Date | Event | Price |
|---|---|---|
| 8/25/2026 | Listed for sale | $1,368,000+92.7%$497/sqft |
Source:  CRMLS #WS26186499 Report a problem CRMLS #WS26186499 Report a problem | ||
| 9/8/2025 | Listing removed | $3,300$1/sqft |
Source: CRMLS #WS25190507 Report a problem | ||
| 8/23/2025 | Listed for rent | $3,300$1/sqft |
Source: CRMLS #WS25190507 Report a problem | ||
| 9/2/2022 | Sold | $710,000-2.1%$258/sqft |
Source: Public Record Report a problem | ||
| 9/1/2022 | Pending sale | $725,000$263/sqft |
Source: CRMLS #CV22135398 Report a problem | ||
| 7/29/2022 | Contingent | $725,000$263/sqft |
Source: CRMLS #CV22135398 Report a problem | ||
| 7/12/2022 | Price change | $725,000-6.7%$263/sqft |
Source: CRMLS #CV22135398 Report a problem | ||
| 7/5/2022 | Price change | $777,000-0.3%$282/sqft |
Source: CRMLS #CV22135398 Report a problem | ||
| 7/5/2022 | Pending sale | $779,000$283/sqft |
Source: CRMLS #CV22135398 Report a problem | ||
| 6/28/2022 | Price change | $779,000-5%$283/sqft |
Source: CRMLS #CV22135398 Report a problem | ||
| 6/22/2022 | Listed for sale | $819,999+86.4%$298/sqft |
Source: CRMLS #CV22135398 Report a problem | ||
| 11/24/2004 | Sold | $440,000$160/sqft |
Source: Public Record Report a problem | ||
Public tax history
| Year | Property taxes | Tax assessment |
|---|---|---|
| 2026 | -- | $753,457 +2% |
| 2025 | $8,133 +3.3% | $738,684 +2% |
| 2024 | $7,875 +1.5% | $724,200 +2% |
| 2023 | $7,758 -6.2% | $710,000 -6.6% |
| 2022 | $8,272 +32.3% | $760,000 +34.1% |
| 2021 | $6,253 +2.8% | $566,617 +1% |
| 2020 | $6,083 +0.4% | $560,808 +2% |
| 2019 | $6,061 +2.5% | $549,811 +2% |
| 2018 | $5,912 +3% | $539,031 +2% |
| 2017 | $5,740 | $528,462 +2% |
| 2016 | $5,740 +4.1% | $518,100 +1.5% |
| 2015 | $5,512 +2.3% | $510,317 +2% |
| 2014 | $5,385 | $500,320 +16.4% |
| 2013 | -- | $430,000 +12.3% |
| 2012 | -- | $383,000 |
| 2011 | -- | $383,000 |
| 2010 | -- | $383,000 |
| 2009 | -- | $383,000 -18% |
| 2008 | -- | $466,931 +2% |
| 2007 | -- | $457,776 +2% |
| 2006 | -- | $448,800 +2% |
| 2005 | -- | $440,000 +75.3% |
| 2004 | -- | $250,933 +1.9% |
| 2003 | -- | $246,334 +2% |
| 2002 | -- | $241,504 +8.8% |
| 2001 | -- | $222,000 +10.2% |
| 2000 | -- | $201,424 |
Find assessor info on the county website
Monthly payment
Est. payment
Payment breakdown
Explore the cost of this home by adjusting the details. Changes won't be saved.Climate risks
Neighborhood: 91784
Similar homes
- $1,368,0007 bd4 ba2.7k sqft959-959B Kenwood St, Upland, CA 91784New Construction
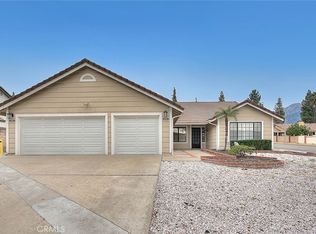 MLS ID #WS26186498, SHUN ZHANG, Re/Max Champions/WC. CRMLS
 - $1,199,0004 bd3 ba2.8k sqft878 W Buffington St, Upland, CA 91784For Sale
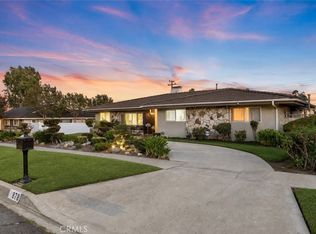 MLS ID #CV26175359, Donald Mowery, EXP REALTY OF CALIFORNIA INC. CRMLS
 - $1,600,0005 bd5 ba4k sqft1868 N Laurel Ave, Upland, CA 91784For Sale
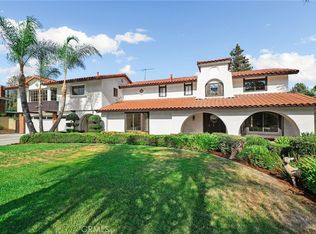 MLS ID #OC26177841, Bryce Bastian, Mint Mortgage. CRMLS
 - $1,368,0004 bd4 ba3.3k sqft4751 Glen Ivy Rd, La Verne, CA 91750For Sale
 MLS ID #AR26160353, Angela Situ, Pinnacle Real Estate Group. CRMLS
Local buyer's agents are ready to help
