Victoria A This home can qualify for a 3.99% fixed rate and up to $5K closing costs, with preferred lender. Converts to 4.99% after year 1.
Must close within 45 days.
Model Home OPEN DAILY from 11-6 p.m., Sundays from 1-6 p.m.
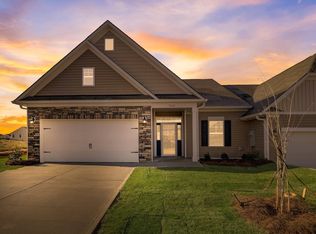
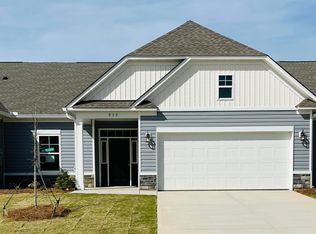
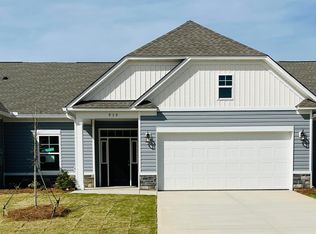
A one-level patio home with 15' ceilings boasts a spacious and open layout that creates a sense of openness and grandeur within 1551 s.f. of living space. Its practical kitchen is designed not only for efficiency and convenience, it also allows for easy movement and accessibility, facilitating meal preparation and daily activities.
This home features three bedrooms and three baths, providing ample private spaces. The bedrooms are designed for comfort and provides natural light, closet space and versatility in furniture arrangement.
Adding to its appeal, the home includes a two-car garage, providing secure parking and additional storage space. The garage contributes to the practicality of the residence, offering a convenient solution for residents with multiple vehicles or storage needs.
Another notable feature of this home is the tankless gas water heater, ensuring a continuous and energy-efficient supply of hot water for residents.
In the rear, a covered patio enhances the usability of this extended space, providing a sheltered and comfortable outdoor living experience for relaxation or entertaining.
Overall, this one-level patio home prioritizes three bedrooms, three baths, and a two-car garage, creating a well-balanced living space that combines modern design with practicality, accessibility, and comfort. Furthermore, the community will have a pool and walking trails, promoting an active and social lifestyle. The desirable location adds to the overall appeal, making this one-level patio home an attractive choice for those seeking a harmonious blend of modern design, practical features, and community amenities.
Sold for $239,900
Zillow last checked:
Listing updated:
Bought with:
Kesha Jones, SC55241
Agape Realty and Investment LLC
Source: Aiken MLS,MLS#: 209338
Price history
| Date | Event | Price |
|---|---|---|
| 9/16/2026 | Listing removed | $244,000$157/sqft |
Source:  Consolidated MLS #639957 Report a problem Consolidated MLS #639957 Report a problem | ||
| 7/31/2026 | Listed for sale | $244,000+1.7%$157/sqft |
Source:  Aiken MLS #224709 Report a problem Aiken MLS #224709 Report a problem | ||
| 4/30/2024 | Sold | $239,900$155/sqft |
Source: Aiken MLS #209338 Report a problem | ||
| 2/28/2024 | Pending sale | $239,900$155/sqft |
Source:  REALTORS® of Greater Augusta #523190 Report a problem REALTORS® of Greater Augusta #523190 Report a problem | ||
| 2/27/2024 | Listed for sale | $239,900$155/sqft |
Source:  Great Southern Homes Report a problem Great Southern Homes Report a problem | ||
| 2/26/2024 | Pending sale | $239,900$155/sqft |
Source: Aiken MLS #209338 Report a problem | ||
| 1/16/2024 | Price change | $239,900-4%$155/sqft |
Source: REALTORS® of Greater Augusta #523190 Report a problem | ||
| 11/27/2023 | Listed for sale | $249,900$161/sqft |
Source: Great Southern Homes Report a problem | ||

Sell for more on Zillow
Get a Zillow Showcase℠ listing at no additional cost and you could sell for .
$241,500
2% more
+$4,830
With Zillow Showcase(estimated)
$246,330
