Welcome to 959 Misty Creek Drive at Collinswood in Aberdeen, NC!
The Wilmington is one of our most popular two-story floorplans featured at Collinswood in Aberdeen, North Carolina, offering 3 modern elevations. This spacious and modern home features 2,824 sq. ft. of living space, 4-5 bedrooms, 2.5 bathrooms, and a 2-car garage.
Upon entering the home, you'll be greeted by the dining room and living room. The living room can become an office or study. Passing the dining room is a powder room that leads you into the spacious family room that is overlooked by the kitchen. The kitchen boasts a corner breakfast area, stainless steel appliances, and center island perfect for cooking and entertaining. Also located on the first floor is the laundry room just off the kitchen.
The second floor of the Wilmington features a spacious primary bedroom, complete with a large walk-in closet and full bathroom with dual vanities. The additional three bedrooms on this floor share a third full bathroom, and all three have their own walk-in closet. There is also an upstairs loft space perfect for family entertainment, gaming, or a cozy reading area. With its luxurious design and versatility, the Wilmington is the perfect place to call home.
*Photos are for representational purposes only.
Sold for $367,000
$367,000
959 Misty Creek Drive, Aberdeen, NC 28315
4beds
2,824sqft
Single Family Residence
Built in 2025
9,235 Square Feet Lot
$373,900 Zestimate®
$130/sqft
$2,590 Estimated rent
Home value
$373,900
$337,000 - $415,000
$2,590/mo
Zestimate® history
Owner options
List your home for rent
$2,590/mo
Rent Zestimate®
Find your next renter with Zillow Rental Manager. Plus, with online applications, you can quickly screen prospective tenants – for free.
$2,590/mo
Rent Zestimate®
Refinance and save
$2,942/mo
Est. payment
Refinancing to a lower rate could help reduce your monthly payments and save thousands over the life of the loan.
$2,942/mo
Est. payment
Explore your selling options
Work with a Zillow partner agent
Leverage their expertise and Zillow's premium Showcase listings to get your home seen by more buyers.
Get startedList with your own agent
Get your home in front of millions of buyers by listing it on Zillow.
Learn how to do itSell it yourself
Take full control of how buyers see your home on Zillow by listing For Sale by Owner (FSBO).
List your homeWhat's special
Office or studySpacious family roomUpstairs loft spaceCenter islandAdditional three bedroomsLaundry roomPowder room
Zillow last checked:
Listing updated:
Listed by:
Janet Nicole Rogers 252-600-3656,
D.R. Horton, Inc.
Bought with:
A Non Member
A Non Member
Source: Hive MLS,MLS#: 100510153 Originating MLS: Neuse River Region Association of Realtors
Originating MLS: Neuse River Region Association of RealtorsFacts & features
Interior
Bedrooms & bathrooms
- Bedrooms: 4
- Bathrooms: 3
- Full bathrooms: 2
- 1/2 bathrooms: 1
Rooms
- Room types: Living Room, Office, Dining Room, Bedroom 1, Bedroom 2, Bedroom 3, Bedroom 4, Other
Bedroom 1
- Level: Second
- Dimensions: 17.7 x 18.7
Bedroom 2
- Level: Second
- Dimensions: 14.5 x 12.3
Bedroom 3
- Level: Second
- Dimensions: 12.11 x 13.2
Bedroom 4
- Level: Second
- Dimensions: 12.5 x 13.3
Dining room
- Level: First
- Dimensions: 10 x 12.7
Living room
- Level: First
- Dimensions: 17.7 x 18.8
Office
- Level: First
- Dimensions: 9.4 x 12.1
Other
- Description: Loft
- Level: Second
- Dimensions: 16.5 x 11.5
Heating
- Electric, Zoned
Cooling
- Zoned
Appliances
- Included: Electric Oven, Built-In Microwave, Range, Disposal, Dishwasher
- Laundry: Dryer Hookup, Washer Hookup, Laundry Room
Features
- Walk-in Closet(s), Vaulted Ceiling(s), High Ceilings, Kitchen Island, Pantry, Walk-in Shower, Walk-In Closet(s)
- Flooring: Carpet, Laminate, Vinyl
- Basement: None
- Attic: Pull Down Stairs
- Has fireplace: No
Interior area
- Total structure area: 2,824
- Total interior livable area: 2,824 sqft
Property
Parking
- Total spaces: 4
- Parking features: Garage Faces Front, Attached, Garage Door Opener
- Attached garage spaces: 2
- Uncovered spaces: 2
Features
- Levels: Two
- Stories: 2
- Patio & porch: Patio
- Fencing: None
Lot
- Size: 9,235 Square Feet
Details
- Parcel number: 858000219829
- Zoning: R
- Special conditions: Standard
Construction
Type & style
- Home type: SingleFamily
- Property subtype: Single Family Residence
Materials
- Shake Siding, Vinyl Siding, Wood Frame, See Remarks
- Foundation: Slab
- Roof: Architectural Shingle
Condition
- New construction: Yes
- Year built: 2025
Details
- Warranty included: Yes
Utilities & green energy
- Sewer: Public Sewer
- Water: Public
- Utilities for property: Sewer Available, Sewer Connected, Water Available, Water Connected
Green energy
- Energy efficient items: Lighting, Thermostat
Community & HOA
Community
- Security: Smoke Detector(s)
- Subdivision: Collinswood
HOA
- Has HOA: Yes
- Amenities included: Maintenance Common Areas, Maintenance Grounds, Picnic Area, Sidewalks, Street Lights, Trail(s)
- HOA fee: $780 annually
- HOA name: PPM, Inc
- HOA phone: 919-848-4911
Location
- Region: Aberdeen
Financial & listing details
- Price per square foot: $130/sqft
- Date on market: 5/28/2025
- Cumulative days on market: 120 days
- Listing agreement: Exclusive Right To Sell
- Listing terms: Cash,Conventional,FHA,USDA Loan,VA Loan
- Road surface type: Paved
Price history
| Date | Event | Price |
|---|---|---|
| 11/6/2025 | Sold | $367,000$130/sqft |
Source:  Hive MLS #100510153 Report a problem Hive MLS #100510153 Report a problem | ||
| 9/24/2025 | Pending sale | $367,000$130/sqft |
Source: Hive MLS #100510153 Report a problem | ||
| 9/16/2025 | Price change | $367,000-3.9%$130/sqft |
Source:  DR Horton Report a problem DR Horton Report a problem | ||
| 8/25/2025 | Price change | $382,000-0.8%$135/sqft |
Source: Hive MLS #100510153 Report a problem | ||
| 8/12/2025 | Price change | $385,000-0.5%$136/sqft |
Source: Hive MLS #100510153 Report a problem | ||
| 8/4/2025 | Price change | $387,000-0.5%$137/sqft |
Source: Hive MLS #100510153 Report a problem | ||
| 7/25/2025 | Price change | $389,000-1.1%$138/sqft |
Source: Hive MLS #100510153 Report a problem | ||
| 7/12/2025 | Price change | $393,240-1.3%$139/sqft |
Source: DR Horton Report a problem | ||
| 6/3/2025 | Price change | $398,240+0.5%$141/sqft |
Source: DR Horton Report a problem | ||
| 5/28/2025 | Listed for sale | $396,240$140/sqft |
Source: Hive MLS #100510153 Report a problem | ||
Public tax history
Tax history is unavailable.
Neighborhood: 28315
Nearby homes
- $388,0004 bd3 ba2.4k sqft415 Thistle Meadow Ln, Aberdeen, NC 28315Sold
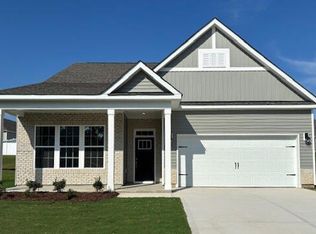
- $373,5004 bd3 ba2.8k sqft1061 Misty Creek Dr, Aberdeen, NC 28315Sold
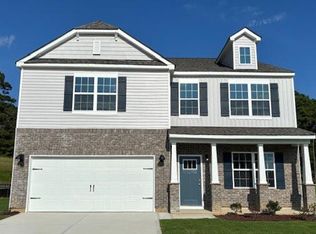
- $372,0204 bd3 ba2.8k sqft747 Lazy Elm Ln, Aberdeen, NC 28315Sold
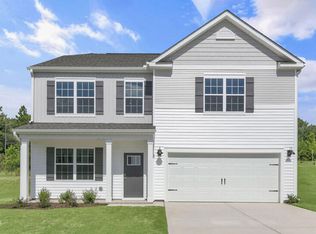
- $355,0003 bd3 ba2.3k sqft638 Pine Dune Ln, Aberdeen, NC 28315Sold
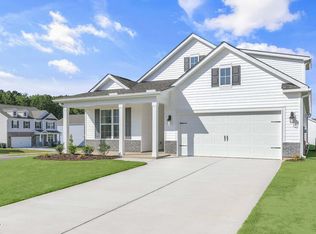
- $374,0004 bd3 ba2.8k sqft977 Misty Creek Dr, Aberdeen, NC 28315Sold
- $349,0005 bd3 ba2.5k sqft950 Misty Creek Dr, Aberdeen, NC 28315Sold
- $335,0003 bd2 ba1.8k sqft631 Pine Dune Ln, Aberdeen, NC 28315Sold
- $349,0005 bd3 ba2.5k sqft1049 Misty Creek Dr, Aberdeen, NC 28315Sold
Nearby schools
GreatSchools rating
- 2/10Aberdeen Elementary SchoolGrades: PK-5Distance: 3.7 mi
- 6/10Southern Middle SchoolGrades: 6-8Distance: 2.7 mi
- 6/10Pinecrest High SchoolGrades: 9-12Distance: 4.5 mi
Schools provided by the listing agent
- Elementary: Aberdeeen Elementary
- Middle: Southern Middle
- High: Pinecrest High
Source: Hive MLS. This data may not be complete. We recommend contacting the local school district to confirm school assignments for this home.
Get a cash offer in 3 minutes
Find out how much your home could sell for in as little as 3 minutes with a no-obligation cash offer.
Estimated market value
$373,900
Get a cash offer in 3 minutes
Find out how much your home could sell for in as little as 3 minutes with a no-obligation cash offer.
Estimated market value
$373,900
- North Carolina
- Moore County
- Aberdeen
- 28315
- 959 Misty Creek Drive
Nearby cities
Nearby zip codes
Other Aberdeen Topics
