Showing for back ups..... Waterfront Living at Its Finest with Private Sandy Beach and Deep Multiple Slip Pier Discover the perfect blend of comfort, beauty, and the Chesapeake Bay lifestyle in this exceptional 5-bedroom, 3-bathroom waterfront home, nestled on a serene .52-acre lot in the sought-after community of Weatherly. From your own sandy beach to a multiple slip deep-water pier with 4'+ MLW, this property offers the rare opportunity to live each day surrounded by the best of coastal Maryland. Inside, the main level welcomes you with warm hardwood floors, vaulted ceilings, and walls of windows that pull the water views into every corner of the home. The spacious living room features a striking cathedral ceiling and wood burning fireplace with mantel and opens to an expansive deck overlooking Deep Creek, the Magothy River, and the sparkling Chesapeake Bay beyond—an ideal setting for morning coffee, evening sunsets, or year-round entertaining. An open-concept kitchen flows seamlessly into the dining and family rooms, all positioned to capture the abundant natural light and panoramic water views. Enjoy crab feasts or card games your waterfront porch A main-level office or bedroom and a full bathroom with a walk-in shower offer flexibility and convenience for guests or multi-generational living. Upstairs, you’ll find four well-appointed bedrooms and two full bathrooms. The primary suite includes a private ensuite with a dual vanity and walk-in shower, creating a peaceful retreat. Two additional bedrooms feature balcony access, giving you elevated vantage points of the water—perfect for savoring sunrise skies or quiet evening breezes. The fifth bedroom offers its own water view and a generous closet. Outdoors, the shoreline becomes your backyard playground—swim, kayak, fish, or simply sink your toes into the sand. If you prefer floating on a raft in your waterfront in ground pool---your pool is ready and waiting! This is more than a beautiful house. It’s a lifestyle. A retreat. A place to breathe deeply and feel truly at home. Beyond the home itself, the Weatherly community enhances your lifestyle with its community beach and community pier, all within a quiet, friendly neighborhood that feels worlds away yet remains close to everything you need. Love the flexibility of having Broadneck Blue Ribbon public schools and the convenience of being just minutes from downtown Annapolis and an easy commute to DC and Baltimore. This is more than a home—it’s an experience. A sanctuary. A place where the rhythm of the water becomes part of the way you live. Come fall in love with waterfront living and make every day feel like a vacation. Make Sure to View the Video Tour Additional Parcel--1019 Landon Lane, .482 Acre Raw Land is Also for Sale--MDAA2132194 and is currently under contract but accepting back up contracts Upgrades Include: 2025-Pier Rehab included replacing 4 pilings, 50 percent of deck boards, installed new clothes dryer; 2024-Renovated Main Level Bathroom to include tile flooring, installation of oversized walk in shower with tile surround and stone flooring, toilet, vanity light fixtures and accessories, Installed privacy fence around the inground pool; 2023-Installed clothes dryer; 2022-Installed New Roof, New dishwasher, Installed Boat lift on dock with 200 W Electric Panel Box at the Dock, Installed Reverse Osmoses Water Filtration System at the Kitchen Sink, 2019- Installed Water Heater, Installed Flow by Moen--Automatic water shut off should a pipe fail, Installed Enviro Pellet stove in the Family Room; 2018-Installed Pool Liner for Inground Pool; 2016-Installed New Refrigerator in the Kitchen
Sold for $1,875,000
Street View
$1,875,000
959 Morgan Dr, Arnold, MD 21012
5beds
3,124sqft
Single Family Residence
Built in 1975
0.52 Acres Lot
$1,863,300 Zestimate®
$600/sqft
$4,910 Estimated rent
Home value
$1,863,300
$1.75M - $1.99M
$4,910/mo
Zestimate® history
Owner options
List your home for rent
$4,910/mo
Rent Zestimate®
Find your next renter with Zillow Rental Manager. Plus, with online applications, you can quickly screen prospective tenants – for free.
$4,910/mo
Rent Zestimate®
Refinance and save
$12,237/mo
Est. payment
Refinancing to a lower rate could help reduce your monthly payments and save thousands over the life of the loan.
$12,237/mo
Est. payment
Explore your selling options
Work with a Zillow partner agent
Leverage their expertise and Zillow's premium Showcase listings to get your home seen by more buyers.
Get startedList with your own agent
Get your home in front of millions of buyers by listing it on Zillow.
Learn how to do itSell it yourself
Take full control of how buyers see your home on Zillow by listing For Sale by Owner (FSBO).
List your homeWhat's special
Waterfront homePrivate sandy beachInground poolVaulted ceilingsMain-level office or bedroomStriking cathedral ceilingWarm hardwood floors
Zillow last checked:
Listing updated:
Listed by:
Mary Beth Paganelli 410-980-5812,
Long & Foster Real Estate, Inc.
Bought with:
Kevin Stodd, 649043
EXP Realty, LLC
Source: Bright MLS,MLS#: MDAA2132168
Facts & features
Interior
Bedrooms & bathrooms
- Bedrooms: 5
- Bathrooms: 3
- Full bathrooms: 3
- Main level bathrooms: 1
- Main level bedrooms: 1
Rooms
- Room types: Living Room, Dining Room, Primary Bedroom, Bedroom 3, Bedroom 4, Bedroom 5, Kitchen, Family Room, Foyer, Breakfast Room, Bedroom 1, Storage Room, Bathroom 1, Bathroom 3, Bonus Room, Primary Bathroom
Primary bedroom
- Features: Ceiling Fan(s), Flooring - Laminated, Walk-In Closet(s)
- Level: Upper
- Area: 224 Square Feet
- Dimensions: 16 X 14
Bedroom 1
- Features: Flooring - Carpet
- Level: Main
- Area: 286 Square Feet
- Dimensions: 13 X 22
Bedroom 3
- Features: Balcony Access, Ceiling Fan(s)
- Level: Upper
- Area: 195 Square Feet
- Dimensions: 13 X 15
Bedroom 4
- Features: Balcony Access, Ceiling Fan(s)
- Level: Upper
- Area: 195 Square Feet
- Dimensions: 13 X 15
Bedroom 5
- Features: Flooring - Carpet
- Level: Upper
- Area: 279 Square Feet
- Dimensions: 9 X 31
Primary bathroom
- Features: Attached Bathroom, Bathroom - Walk-In Shower, Flooring - Ceramic Tile, Bathroom - Tub Shower
- Level: Upper
- Area: 78 Square Feet
- Dimensions: 13 X 6
Bathroom 1
- Features: Bathroom - Stall Shower, Flooring - Ceramic Tile
- Level: Main
- Area: 50 Square Feet
- Dimensions: 10 X 5
Bathroom 3
- Features: Bathroom - Tub Shower, Flooring - Ceramic Tile
- Level: Upper
- Area: 72 Square Feet
- Dimensions: 12 X 6
Bonus room
- Features: Flooring - Tile/Brick
- Level: Main
- Area: 90 Square Feet
- Dimensions: 10 X 9
Breakfast room
- Features: Flooring - Tile/Brick
- Level: Main
- Area: 72 Square Feet
- Dimensions: 9 X 8
Dining room
- Features: Flooring - HardWood
- Level: Main
- Area: 195 Square Feet
- Dimensions: 15 X 13
Family room
- Features: Flooring - HardWood
- Level: Main
- Area: 352 Square Feet
- Dimensions: 16 X 22
Foyer
- Features: Flooring - Tile/Brick
- Level: Main
- Area: 64 Square Feet
- Dimensions: 8 X 8
Kitchen
- Features: Flooring - Tile/Brick
- Level: Main
- Area: 140 Square Feet
- Dimensions: 10 X 14
Living room
- Features: Flooring - HardWood, Cathedral/Vaulted Ceiling, Fireplace - Gas
- Level: Main
- Area: 300 Square Feet
- Dimensions: 15 X 20
Storage room
- Features: Flooring - Carpet
- Level: Main
- Area: 72 Square Feet
- Dimensions: 8 X 9
Heating
- Forced Air, Oil
Cooling
- Ceiling Fan(s), Central Air, Electric
Appliances
- Included: Cooktop, Dishwasher, Dryer, Oven, Refrigerator, Stainless Steel Appliance(s), Washer, Water Heater, Electric Water Heater
- Laundry: Main Level
Features
- Dining Area, Chair Railings, Upgraded Countertops, Bar, Built-in Features, Ceiling Fan(s), Combination Dining/Living, Combination Kitchen/Dining, Exposed Beams, Family Room Off Kitchen, Eat-in Kitchen, Formal/Separate Dining Room, Kitchen - Table Space, Recessed Lighting, Cathedral Ceiling(s)
- Flooring: Ceramic Tile, Carpet, Tile/Brick
- Windows: Screens, Sliding
- Basement: Unfinished
- Number of fireplaces: 1
- Fireplace features: Screen, Pellet Stove
Interior area
- Total structure area: 3,508
- Total interior livable area: 3,124 sqft
- Finished area above ground: 3,124
- Finished area below ground: 0
Property
Parking
- Total spaces: 5
- Parking features: Garage Faces Front, Asphalt, Attached, Driveway
- Attached garage spaces: 1
- Uncovered spaces: 4
- Details: Garage Sqft: 384
Accessibility
- Accessibility features: None
Features
- Levels: Two
- Stories: 2
- Patio & porch: Deck, Patio, Screened
- Exterior features: Boat Storage, Rain Gutters, Private Beach, Balcony
- Has private pool: Yes
- Pool features: In Ground, Vinyl, Private
- Fencing: Privacy,Split Rail
- Has view: Yes
- View description: Creek/Stream, Bay, Pond, Panoramic, Scenic Vista
- Has water view: Yes
- Water view: Creek/Stream,Bay,Pond
- Waterfront features: Private Dock Site, Sandy Beach, Creek/Stream, Boat - Powered, Canoe/Kayak, Fishing Allowed, Private Access, Sail
- Body of water: Deep Creek Off The Magothy
- Frontage length: Water Frontage Ft: 103
Lot
- Size: 0.52 Acres
- Features: Additional Lot(s), Private, Rear Yard, SideYard(s)
Details
- Additional structures: Above Grade, Below Grade
- Additional parcels included: 1019 Landon Lane is also offered for sale .482 Acres, raw land, MLS Number MDAA2132194
- Parcel number: 020388929227528
- Zoning: R1
- Special conditions: Standard
Construction
Type & style
- Home type: SingleFamily
- Architectural style: Contemporary
- Property subtype: Single Family Residence
Materials
- Frame
- Foundation: Slab
- Roof: Architectural Shingle,Asphalt
Condition
- Very Good
- New construction: No
- Year built: 1975
Utilities & green energy
- Sewer: Septic Exists
- Water: Private
Community & HOA
Community
- Security: Main Entrance Lock
- Subdivision: Weatherly
HOA
- Has HOA: Yes
- Amenities included: Community Center, Picnic Area, Basketball Court, Boat Ramp, Boat Dock/Slip
- Services included: Recreation Facility, Common Area Maintenance
- HOA fee: $300 annually
- HOA name: WEATHERLY-J DUNNE
Location
- Region: Arnold
Financial & listing details
- Price per square foot: $600/sqft
- Tax assessed value: $1,193,800
- Annual tax amount: $13,426
- Date on market: 1/1/2026
- Listing agreement: Exclusive Right To Sell
- Inclusions: Ceiling Fans-5, Clothes Dryer, Clothes Washer, Cooktop, Dishwasher, Exhaust Fans-4, Fireplace Screen / Door, Fireplace Equipment, Garage Opener-no Remotes, Pool Equipment And Cover, Refrigerators-2 With Ice Makers-2, , Screens-as Is, Shades / Blinds, Stove Or Range, Wall Oven-1, , Water Filter, Water Softener, Pellet Stove
- Ownership: Fee Simple
Price history
| Date | Event | Price |
|---|---|---|
| 6/10/2026 | Sold | $1,875,000-6%$600/sqft |
Source:  Bright MLS #MDAA2132168 Report a problem Bright MLS #MDAA2132168 Report a problem | ||
| 4/30/2026 | Contingent | $1,995,000$639/sqft |
Source: Bright MLS #MDAA2132168 Report a problem | ||
| 3/28/2026 | Price change | $1,995,000-16.7%$639/sqft |
Source: Bright MLS #MDAA2132168 Report a problem | ||
| 2/10/2026 | Price change | $2,395,000-4.2%$767/sqft |
Source: Bright MLS #MDAA2132168 Report a problem | ||
| 1/1/2026 | Listed for sale | $2,500,000+184.4%$800/sqft |
Source: Bright MLS #MDAA2132168 Report a problem | ||
| 6/30/2017 | Sold | $879,000-2.3%$281/sqft |
Source: Public Record Report a problem | ||
| 5/11/2017 | Pending sale | $899,900$288/sqft |
Source: Annapolis #AA9931805 Report a problem | ||
| 4/30/2017 | Listed for sale | $899,900+16.1%$288/sqft |
Source: Keller Williams Select Realtors #AA9931805 Report a problem | ||
| 3/22/2017 | Sold | $775,000$248/sqft |
Source: Public Record Report a problem | ||
Public tax history
| Year | Property taxes | Tax assessment |
|---|---|---|
| 2025 | $11,801 -1.5% | $1,193,800 +9.1% |
| 2024 | $11,983 +5.4% | $1,094,300 +5.1% |
| 2023 | $11,367 +10.1% | $1,040,933 +5.4% |
| 2022 | $10,320 +5.7% | $987,567 +5.7% |
| 2021 | $9,762 +2.5% | $934,200 +2.6% |
| 2020 | $9,522 +2.6% | $910,300 -2.6% |
| 2019 | $9,281 +6.1% | $934,200 +8.3% |
| 2018 | $8,746 +0.4% | $862,500 +0.9% |
| 2017 | $8,709 | $854,433 +1% |
| 2016 | -- | $846,367 +1% |
| 2015 | -- | $838,300 |
| 2014 | -- | $838,300 |
| 2013 | -- | $838,300 -32.1% |
| 2012 | -- | $1,235,300 |
| 2011 | -- | $1,235,300 |
| 2010 | -- | $1,235,300 -32.3% |
| 2009 | -- | $1,823,880 +20.7% |
| 2008 | -- | $1,510,672 +26.2% |
| 2007 | -- | $1,197,466 +35.4% |
| 2006 | -- | $884,260 +18.6% |
| 2005 | -- | $745,660 +22.8% |
| 2004 | -- | $607,060 +29.6% |
| 2003 | -- | $468,460 +6.1% |
| 2002 | -- | $441,472 +6.5% |
| 2001 | -- | $414,486 |
Find assessor info on the county website
Neighborhood: 21012
Nearby homes
- $887,9005 bd4 ba3.1k sqft954 Morgan Dr, Arnold, MD 21012Off Market
- $807,4004 bd3 ba2k sqft1023 Landon Ln, Arnold, MD 21012Off Market
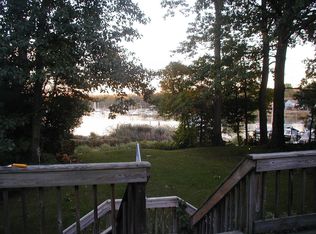
- $75,0000.48 acres1019 Landon Ln, Arnold, MD 21012Sold

- $743,867-- bd-- ba-- sqft960 Magothy Ave, Arnold, MD 21012Off Market
- $875,400-- bd2 ba2.4k sqft1027 Landon Ln, Arnold, MD 21012Off Market
- $925,0005 bd4 ba3.8k sqft1011 Landon Ln, Arnold, MD 21012Sold
- $692,700-- bd2 ba1.3k sqft1007 Landon Ln, Arnold, MD 21012Off Market
- $2,250,0004 bd4 ba3.5k sqft1031 Landon Ln, Arnold, MD 21012Sold
Nearby schools
GreatSchools rating
- 8/10Broadneck Elementary SchoolGrades: K-5Distance: 1.6 mi
- 10/10Magothy River Middle SchoolGrades: 6-8Distance: 3.1 mi
- 9/10Broadneck High SchoolGrades: 9-12Distance: 0.9 mi
Schools provided by the listing agent
- Elementary: Broadneck
- Middle: Magothy River
- High: Broadneck
- District: Anne Arundel County Public Schools
Source: Bright MLS. This data may not be complete. We recommend contacting the local school district to confirm school assignments for this home.
Get a cash offer in 3 minutes
Find out how much your home could sell for in as little as 3 minutes with a no-obligation cash offer.
Estimated market value
$1,863,300
Get a cash offer in 3 minutes
Find out how much your home could sell for in as little as 3 minutes with a no-obligation cash offer.
Estimated market value
$1,863,300
- Maryland
- Anne Arundel County
- Arnold
- 21012
- 959 Morgan Dr
