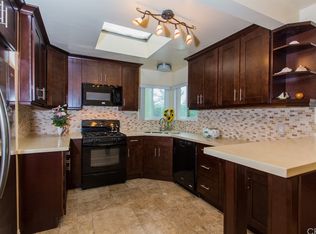
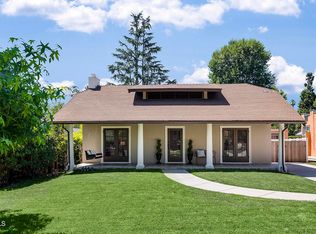
Welcome to your dream home, an exquisite remodel of a Pasadena traditional two-story house, perfect for you and your family but also ideal for extensive entertainment. The house boasts 3 very large bedrooms, 2 full bathrooms, plus an office that can also become a fourth bedroom, a living room, formal dining room, adjoining breakfast room with butler's pantry, a sunlit den, library with custom built-in shelving, sunroom (which can be a second office for people working from home), kitchen equipped with state-of-the-art stainless appliances, separate laundry room, and a traditional "phone room" lovingly preserved since the mid-20th century! A gated, beautifully manicured front yard welcomes you and your guests to your home. The very large backyard is an entertainer's paradise! From the front elegant portico-covered entrance, and to the right of the hallway and staircase, your guests can find the spacious living room with its custom lighting and wood-burning fireplace. Next to the living room is the sunlit den with a separate cozy library with custom shelving tucked away on the side. To the left of the entrance hallway is the formal dining room. A swinging door connects it to the adjoining breakfast room with a built-in butler's pantry with quartz countertops and backsplash. Next is the kitchen which has been fully remodeled with a beautiful modern sink and quartz countertops and backsplash. All stainless-steel, state-of-the art appliances are included. A Bosch gas-burning stovetop with a touchless over-the-stove exhaust fan is located next to the Bosch double ovens. Next to the modern sink you can find a Bosch dishwasher. Included is the latest 4-door Samsung full-size refrigerator equipped with a family hub. Adjoining the kitchen is the laundry room, with the included washer and gas dryer, utility storage cabinet and a door leading outside to the driveway. In addition to the common spaces, one can find one very large bedroom downstairs, with an en-suite full bathroom and two separate spacious closets. The sunroom overlooking the gorgeous backyard adjoins the downstairs bedroom a place for relaxation and quiet reflection. Alternatively, this is a beautiful space for a second office! Upstairs, there are two bedrooms, another full bathroom, and an office/4th bedroom. One bedroom with a spacious closet and a custom organizer, also has easy access to a very large attic storage space. It connects to a sunlit office which can readily become a nursery or a perfect young children's fourth bedroom. Traditional dormer windows in each upstairs bedroom preserve the charm of the house's original design. The upstairs bathroom has been fully renovated with an elegant, modern design. The house enjoys crown molding and elegantly refinished original hardwood floors throughout, and custom hard stone and tile flooring in the bathrooms and kitchen. Multi-zone central AC and heat with digital thermostats. The den's double French doors lead you to a spacious, pergola-covered brick outdoor patio, with built-in buffet, sink, and cooking burner. The expansive backyard spanning out from here makes you feel you own your own park! The whole backyard is lined with green bushes and a fence designed to provide privacy and calm. It is also full of fruit trees, with avocado, grapefruit, apple, pomegranate, orange and persimmon trees. Nestled in this park are a firepit circle plus a large al-fresco dining area, romantically lit with hanging string lights and surrounded by baby olive trees. An automated irrigation system has been installed for both the front and back yards. The concrete and brick driveway leads to a full-sized 400 square foot, 2-car garage with an automated garage door and a 200 square foot attic storage space perched above -- accessible through a folding staircase. The adjoining 200 square foot workshop area boasts built-in storage shelving, workbenches and a separate entrance. Brand new gutters collect rainwater in rain-barrels. Finally, a Level-2 EV charger is also installed this house has nothing missing, a house you do not want to miss! Tenant is responsible for all utilities. Smoking is not allowed inside or out. Only small pets are allowed, following evaluation. Must have good credit to pass the credit check. One-year lease minimum. Central heat and air conditioning Gourmet Kitchen with all Bosch/Samsung appliances Washer & gas dryer included Wood-burning fireplace 2-car detached garage with adjoining workshop Fully gated No smoking or vaping Will consider 1 dog (35 pounds or less - no aggressive breeds allowed) or 2 cats. Dogs must be at least 1 year old, licensed & vaccinated. Additional deposit will apply. All dogs subject to approval of breed and personality. Additional Insurance may also be required. Renters insurance is required. Showings only by appointment. Please send us a message via the Zillow/Trulia/Hotpads site with your desired times and dates you are available to come and see the property in person and we will respond promptly with appropriate availability. We require prospective applicants to come in person for viewings. We do not offer Facetime or other online options for viewing. No applications are accepted without a viewing first. Documented income of 3 times the rent and credit score of 680 or higher is absolutely necessary to qualify. An application is required for every adult tenant.
This property is off market, which means it's not currently listed for sale or rent on Zillow. This may be different from what's available on other websites or public sources.