Skip main navigation
Sold for $835,000
  • $835,000

    959 Robins Point Ave, Deltaville, VA 23043

    3beds
    1,827sqft
    Single Family Residence
    Built in 1992
    1.76 Acres Lot
    $859,500 Zestimate®
    $457/sqft
    $2,693 Estimated rent

    Home value

    $859,500

    Estimated sales range

    Not available

    $2,693/mo

    Zestimate® history
    Loading
    Loading...

    Owner options

    List your home for rent

    $2,693/mo

    Rent Zestimate®

    Find your next renter with Zillow Rental Manager. Plus, with online applications, you can quickly screen prospective tenants – for free.

    Learn more

    $2,693/mo

    Rent Zestimate®

    Refinance and save

    $4,821/mo

    Est. payment

    Refinancing to a lower rate could help reduce your monthly payments and save thousands over the life of the loan.

    See today's rates

    $4,821/mo

    Est. payment

    Explore your selling options

    Work with a Zillow partner agent

    Leverage their expertise and Zillow's premium Showcase listings to get your home seen by more buyers.

    Get started

    List with your own agent

    Get your home in front of millions of buyers by listing it on Zillow.

    Learn how to do it

    Sell it yourself

    Take full control of how buyers see your home on Zillow by listing For Sale by Owner (FSBO).

    List your home

    What's special

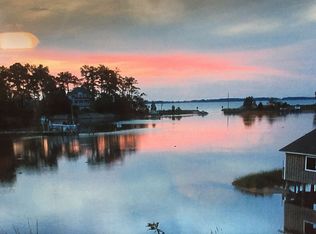
    A River Home with everything you need to fully enjoy a relaxing wonderful time on 1.76 acres. This property has been well taken care of and expanded for all sorts of use. The main house has three spacious bedrooms, two full baths, large family room with vaulted ceiling, cook's kitchen with eat-in area and bar stool height countertop. There is an inviting front porch, rear decking, boasting a covered outdoor den with wood burning fireplace. The beautiful pool area is fully fenced and has a built-in gas grill, refrigerator and counter space area plus plenty of space for large gatherings or relaxing. There is also an outdoor shower. A short stroll to the water from your pool is a hard-to-find boat house with two lifts-3500 and 10,000pounds. The boathouse has more covered decking to gather and /or store your kayaks plus a fish cleaning station. Across the expansive front yard is a 2 room- with a full bath guest house plus floored oversized garage (15'x31') for vehicles and another bay (18'x31'2'') for wood working or other hobbies. This is truly a unique offering. Once you are here, you never have to leave!

    Zillow last checked:

    Listing updated:

    Listed by:

    Douglas Dorsey 804-389-0905,

    Shaheen Ruth Martin & Fonville

    Bought with:

    James Nay, 0225221595

    River City Elite Properties - Real Broker

    Source: CVRMLS,MLS#: 2527857MLS LogoOriginating MLS: Central Virginia Regional MLS

    Facts & features

    Interior

    Bedrooms & bathrooms
    • Bedrooms: 3
    • Bathrooms: 3
    • Full bathrooms: 3
    Primary bedroom
    • Description: Walk in closet-corner room
    • Level: First
    • Dimensions: 13.11 x 13.6
    Bedroom 2
    • Description: Closet-corner room
    • Level: First
    • Dimensions: 11.1 x 13.5
    Bedroom 3
    • Description: Closet-corner room
    • Level: First
    • Dimensions: 10.9 x 13.5
    Additional room
    • Description: Guest house
    • Level: First
    • Dimensions: 11.3 x 11.9
    Additional room
    • Description: Guest house
    • Level: First
    • Dimensions: 11.3 x 12.7
    Family room
    • Description: vaulted ceiling
    • Level: First
    • Dimensions: 19.11 x 20.0
    Foyer
    • Description: with hall closet
    • Level: First
    • Dimensions: 5.9 x 8.10
    Other
    • Description: Tub & Shower
    • Level: First
    Half bath
    • Level: First
    Kitchen
    • Description: Eat-in
    • Level: First
    • Dimensions: 13.3 x 20.0
    Laundry
    • Description: nice size
    • Level: First
    • Dimensions: 8.1 x 8.4
    Heating
    • Electric, Heat Pump, Propane
    Cooling
    • Electric, Zoned
    Appliances
    • Included: Dryer, Dishwasher, Electric Water Heater, Refrigerator, Range Hood, Stove, Washer
    • Laundry: Washer Hookup, Dryer Hookup
    Features
    • Bedroom on Main Level, Ceiling Fan(s), Cathedral Ceiling(s), Dining Area, Eat-in Kitchen, Fireplace, Granite Counters, High Ceilings, Bath in Primary Bedroom, Main Level Primary, Recessed Lighting, Walk-In Closet(s), Workshop
    • Flooring: Laminate, Partially Carpeted, Tile
    • Basement: Crawl Space
    • Attic: None
    • Number of fireplaces: 1
    • Fireplace features: Masonry
    Interior area
    • Total interior livable area: 1,827 sqft
    • Finished area above ground: 1,827
    • Finished area below ground: 0

    Property

    Parking
    • Total spaces: 1.5
    • Parking features: Driveway, Detached, Garage, Unpaved
    • Garage spaces: 1.5
    • Has uncovered spaces: Yes
    Features
    • Levels: One
    • Stories: 1
    • Patio & porch: Rear Porch, Front Porch, Deck, Porch
    • Exterior features: Boat Lift, Deck, Dock, Sprinkler/Irrigation, Out Building(s), Porch, Storage, Shed, Gas Grill, Unpaved Driveway
    • Pool features: Concrete, In Ground, Pool
    • Fencing: Partial
    • Waterfront features: Bulkhead, Boat Ramp/Lift Access, Waterfront
    • Body of water: Hunting Creek
    Lot
    • Size: 1.76 Acres
    • Features: Landscaped, Waterfront
    Details
    • Additional structures: Garage(s), Shed(s), Storage, Guest House, Outbuilding
    • Parcel number: 40834
    • Zoning description: residential

    Construction

    Type & style
    • Home type: SingleFamily
    • Architectural style: Bungalow,Cottage
    • Property subtype: Single Family Residence
    Materials
    • Frame, Hardboard
    • Roof: Composition
    Condition
    • Resale
    • New construction: No
    • Year built: 1992

    Utilities & green energy

    • Sewer: Septic Tank
    • Water: Well

    Community & neighborhood

    Community
    • Community features: Bulkhead
    Location
    • Region: Deltaville
    • Subdivision: None

    Other

    Other facts
    • Ownership: Individuals
    • Ownership type: Sole Proprietor

    Price history

    DateEventPrice
    12/3/2025Sold$835,000-5%$457/sqft
    Source: CVRMLS #2527857 Report a problem
    10/27/2025Pending sale$879,000$481/sqft
    Source: CVRMLS #2527857 Report a problem
    10/3/2025Listed for sale$879,000$481/sqft
    Source: CVRMLS #2527857 Report a problem

    Public tax history

    YearProperty taxesTax assessment
    2024$2,387 $391,300
    2023$2,387 $391,300
    2022$2,387 +9.6%$391,300 +11.4%
    2021$2,177 $351,200
    2020$2,177 +10.7%$351,200
    2018$1,967 $351,200
    2017-- $351,200 +4.9%
    2016-- $334,800
    2015-- --
    2014-- --
    2013-- --
    2012-- --
    2010-- --

    Find assessor info on the county website

    Neighborhood: 23043

    Nearby schools

    GreatSchools rating
    Schools provided by the listing agent
    • Elementary: Middlesex
    • Middle: Saint Clare Walker
    • High: Middlesex

    Source: CVRMLS. This data may not be complete. We recommend contacting the local school district to confirm school assignments for this home.

    Get pre-qualified for a loan
    At Zillow Home Loans, we can pre-qualify you in as little as 5 minutes with no impact to your credit score.

    An equal housing lender. NMLS #10287.