Skip main navigation
Sold for $190,000
  • $190,000

    959 S 48th St, Omaha, NE 68106

    3beds
    2,578sqft
    Single Family Residence
    Built in 1913
    4,791.6 Square Feet Lot
    $267,000 Zestimate®
    $74/sqft
    $2,987 Estimated rent

    Home value

    $267,000

    $232,000 - $302,000

    $2,987/mo

    Zestimate® history
    Loading
    Loading...

    Owner options

    List your home for rent

    $2,987/mo

    Rent Zestimate®

    Find your next renter with Zillow Rental Manager. Plus, with online applications, you can quickly screen prospective tenants – for free.

    Learn more

    $2,987/mo

    Rent Zestimate®

    Refinance and save

    $1,373/mo

    Est. payment

    Refinancing to a lower rate could help reduce your monthly payments and save thousands over the life of the loan.

    See today's rates

    $1,373/mo

    Est. payment

    Explore your selling options

    Work with a Zillow partner agent

    Leverage their expertise and Zillow's premium Showcase listings to get your home seen by more buyers.

    Get started

    List with your own agent

    Get your home in front of millions of buyers by listing it on Zillow.

    Learn how to do it

    Sell it yourself

    Take full control of how buyers see your home on Zillow by listing For Sale by Owner (FSBO).

    List your home

    What's special

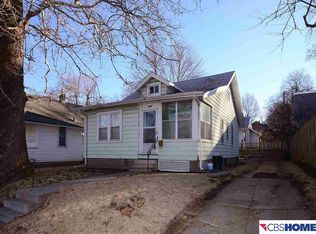
    Binge watch HGTV for 24 hrs straight and then run straight to see this amazing opportunity to put those ideas to work! This house has everything you need- a roof, walls, indoor plumbing, even has power and some lights that turn on. Just a couple trips to Home Depot and you have yourself an incredible house to call home! Bring your contractor, your tool box, your made for TV flannel shirt and work boots! You will be the envy of all your friends as you post before and after photos to Facebook! Keep those likes rolling in as you show them the awesome detached two story garage that could be an incredible she shed/ he shed/ man cave/ girl dinner insta-ready party barn! You think the pictures look good now, Just wait until you see it in person!

    Zillow last checked:

    Listing updated:

    Listed by:

    Adam Watson 402-319-6105,

    REMAX Concepts,

    Jenna Ferris 402-802-1156,

    REMAX Concepts

    Bought with:

    Alycia Prince, 20190455

    Better Homes and Gardens R.E.

    Source: GPRMLS,MLS#: 22320552MLS Logo

    Facts & features

    Interior

    Bedrooms & bathrooms
    • Bedrooms: 3
    • Bathrooms: 2
    • Full bathrooms: 1
    • 1/2 bathrooms: 1
    Primary bedroom
    • Features: Wood Floor, Ceiling Fan(s)
    • Level: Second
    • Area: 100
    • Dimensions: 10 x 10
    Bedroom 2
    • Features: Wood Floor, Ceiling Fan(s)
    • Level: Second
    • Area: 142.5
    • Dimensions: 9.5 x 15
    Bedroom 3
    • Features: Wood Floor, Ceiling Fan(s)
    • Level: Second
    • Area: 114
    • Dimensions: 12 x 9.5
    Dining room
    • Features: Wood Floor
    • Level: Main
    • Area: 182
    • Dimensions: 13 x 14
    Kitchen
    • Features: Wood Floor
    • Level: Main
    • Area: 198
    • Dimensions: 18 x 11
    Living room
    • Features: Wood Floor
    • Level: Main
    • Area: 156
    • Dimensions: 12 x 13
    Basement
    • Area: 864
    Heating
    • Natural Gas, Electric, Forced Air
    Cooling
    • Central Air
    Appliances
    • Included: Range, Refrigerator, Washer, Dryer, Disposal, Microwave
    Features
    • Ceiling Fan(s), Formal Dining Room
    • Flooring: Wood, Carpet, Concrete, Laminate, Ceramic Tile
    • Basement: Other Window,Full,Unfinished
    • Has fireplace: No
    Interior area
    • Total structure area: 2,578
    • Total interior livable area: 2,578 sqft
    • Finished area above ground: 1,714
    • Finished area below ground: 864

    Property

    Parking
    • Total spaces: 2
    • Parking features: Detached
    • Garage spaces: 2
    Features
    • Levels: 2.5 Story
    • Patio & porch: Porch, Enclosed Porch
    • Fencing: Wood,Full
    Lot
    • Size: 4,791 sqft
    • Dimensions: 45 x 113
    • Features: Up to 1/4 Acre., City Lot, Public Sidewalk, Curb Cut, Level, Alley, Paved
    Details
    • Parcel number: 1007620000

    Construction

    Type & style
    • Home type: SingleFamily
    • Architectural style: Traditional
    • Property subtype: Single Family Residence
    Materials
    • Vinyl Siding
    • Foundation: Concrete Perimeter
    • Roof: Composition
    Condition
    • Not New and NOT a Model
    • New construction: No
    • Year built: 1913

    Utilities & green energy

    • Sewer: Public Sewer
    • Water: Public
    • Utilities for property: Electricity Available, Natural Gas Available, Water Available, Sewer Available

    Community & neighborhood

    Location
    • Region: Omaha
    • Subdivision: EAST SIDE ADD

    Other

    Other facts
    • Listing terms: VA Loan,FHA,Conventional,Cash
    • Ownership: Fee Simple
    • Road surface type: Paved

    Price history

    DateEventPrice
    11/17/2025Listing removed$2,300$1/sqft
    Source: Zillow Rentals Report a problem
    10/19/2025Listed for rent$2,300+27.8%$1/sqft
    Source: Zillow Rentals Report a problem
    7/4/2024Listing removed--
    Source: Zillow Rentals Report a problem
    6/30/2024Listed for rent$1,800$1/sqft
    Source: Zillow Rentals Report a problem
    10/27/2023Sold$190,000-13.4%$74/sqft
    Source: GPRMLS #22320552 Report a problem
    9/21/2023Pending sale$219,500$85/sqft
    Source: GPRMLS #22320552 Report a problem
    9/6/2023Listed for sale$219,500$85/sqft
    Source: GPRMLS #22320552 Report a problem

    Public tax history

    YearProperty taxesTax assessment
    2025$4,384 -2.5%$262,200
    2024$4,497 +21.4%$262,200 +49.3%
    2023$3,705 +0.6%$175,600 +1.7%
    2022$3,684 +0.9%$172,600
    2021$3,653 +0.9%$172,600 +2.1%
    2020$3,620 +12.3%$169,100 +12.7%
    2019$3,223 -0.1%$150,100
    2018$3,227 +4.4%$150,100 -3.9%
    2017$3,092 $156,200 +8.4%
    2016$3,092 +1.4%$144,100
    2015$3,051 $144,100
    2014-- $144,100
    2013-- $144,100 +1.7%
    2012-- $141,700
    2011-- $141,700
    2009$2,908 $141,700
    2008-- $141,700 -1.7%
    2005-- $144,100 +56.6%
    2004-- $92,000

    Find assessor info on the county website

    Neighborhood: Morton Meadows

    Nearby schools

    GreatSchools rating
    Schools provided by the listing agent
    • Elementary: Beals
    • Middle: Norris
    • High: Central
    • District: Omaha

    Source: GPRMLS. This data may not be complete. We recommend contacting the local school district to confirm school assignments for this home.

    Get pre-qualified for a loan
    At Zillow Home Loans, we can pre-qualify you in as little as 5 minutes with no impact to your credit score.

    An equal housing lender. NMLS #10287.

    Sell for more on Zillow
    Get a Zillow Showcase℠ listing at no additional cost and you could sell for .
    $267,000
    2% more
    +$5,340
    With Zillow Showcase(estimated)
    $272,340