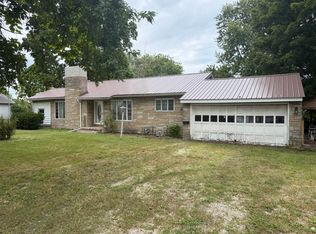
Great first home or retirement home on dead end street. This house was recently remodeled in 2024 with new flooring through out, new bathroom, kitchen, water heater, lighting and heating sysyem and new windows. Refriigerator, stove, washer & dryer stay. Home has a full basement with sump pump and battery backup. There's a concrete driveway to the one car garage. All that's left is check it out and move on in.
Pending
Price cut: $6K (8/3)
$89,000
959 S Western Ave, Watseka, IL 60970
3beds
1,120sqft
Single Family Residence
Built in 1952
10,500 Square Feet Lot
$-- Zestimate®
$79/sqft
$-- HOA
What's special
New bathroomOne car garageNew windowsNew flooring throughout
- 117 days
- 335
- 17
Zillow last checked:
Listing updated:
Listed by:
Richard LeSage 815-383-1193,
The Williamson Agency
Source: MRED as distributed by MLS GRID,MLS#: 12658315
Facts & features
Interior
Bedrooms & bathrooms
- Bedrooms: 3
- Bathrooms: 1
- Full bathrooms: 1
Rooms
- Room types: No additional rooms
Primary bedroom
- Features: Flooring (Carpet)
- Level: Main
- Area: 130 Square Feet
- Dimensions: 13X10
Bedroom 2
- Features: Flooring (Carpet)
- Level: Main
- Area: 120 Square Feet
- Dimensions: 12X10
Bedroom 3
- Features: Flooring (Carpet)
- Level: Main
- Area: 120 Square Feet
- Dimensions: 12X10
Kitchen
- Features: Flooring (Vinyl)
- Level: Main
- Area: 143 Square Feet
- Dimensions: 11X13
Living room
- Features: Flooring (Wood Laminate)
- Level: Main
- Area: 308 Square Feet
- Dimensions: 14X22
Heating
- Natural Gas
Cooling
- None
Features
- Basement: Unfinished,Full
Interior area
- Total structure area: 0
- Total interior livable area: 1,120 sqft
Property
Parking
- Total spaces: 2
- Parking features: Concrete, Yes, Garage Owned, Detached, Driveway, Garage
- Garage spaces: 1
- Has uncovered spaces: Yes
Accessibility
- Accessibility features: No Disability Access
Features
- Stories: 1
Lot
- Size: 10,500 Square Feet
- Dimensions: 60 x 175
- Features: Mature Trees
Details
- Parcel number: 26054280200000
- Zoning: SINGL
- Special conditions: None
Construction
Type & style
- Home type: SingleFamily
- Property subtype: Single Family Residence
Materials
- Aluminum Siding
- Foundation: Block
- Roof: Asphalt
Condition
- New construction: No
- Year built: 1952
Utilities & green energy
- Sewer: Public Sewer
- Water: Public
Community & HOA
Community
- Features: Park, Pool, Street Paved
HOA
- Services included: None
Location
- Region: Watseka
Financial & listing details
- Price per square foot: $79/sqft
- Tax assessed value: $82,860
- Annual tax amount: $2,972
- Date on market: 6/4/2026
- Ownership: Fee Simple
Estimated market value
Not available
Estimated sales range
Not available
Not available
Price history
| Date | Event | Price |
|---|---|---|
| 9/18/2026 | Pending sale | $89,000$79/sqft |
Source:  MRED as distributed by MLS GRID #12658315 Report a problem MRED as distributed by MLS GRID #12658315 Report a problem | ||
| 8/3/2026 | Price change | $89,000-6.3%$79/sqft |
Source: MRED as distributed by MLS GRID #12658315 Report a problem | ||
| 6/4/2026 | Listed for sale | $95,000+18.8%$85/sqft |
Source: MRED as distributed by MLS GRID #12658315 Report a problem | ||
| 7/2/2024 | Sold | $80,000-10.6%$71/sqft |
Source: MRED as distributed by MLS GRID #12008861 Report a problem | ||
| 6/10/2024 | Pending sale | $89,500$80/sqft |
Source: MRED as distributed by MLS GRID #12008861 Report a problem | ||
| 5/21/2024 | Price change | $89,500-10.1%$80/sqft |
Source: MRED as distributed by MLS GRID #12008861 Report a problem | ||
| 5/7/2024 | Listed for sale | $99,500$89/sqft |
Source: MRED as distributed by MLS GRID #12008861 Report a problem | ||
| 4/19/2024 | Contingent | $99,500$89/sqft |
Source: MRED as distributed by MLS GRID #12008861 Report a problem | ||
| 4/3/2024 | Listed for sale | $99,500+485.3%$89/sqft |
Source: MRED as distributed by MLS GRID #12008861 Report a problem | ||
| 10/19/2023 | Sold | $17,000$15/sqft |
Source: MRED as distributed by MLS GRID #11889698 Report a problem | ||
Public tax history
| Year | Property taxes | Tax assessment |
|---|---|---|
| 2024 | $2,186 +212.5% | $27,620 +318.5% |
| 2023 | $700 -78.8% | $6,600 -78.9% |
| 2022 | $3,294 +3.9% | $31,240 +10.1% |
| 2021 | $3,171 +3.3% | $28,370 +4.3% |
| 2020 | $3,069 +3.8% | $27,200 +3.4% |
| 2019 | $2,958 +2.2% | $26,310 +2.7% |
| 2018 | $2,894 -0.8% | $25,620 +1.8% |
| 2017 | $2,917 -1.2% | $25,160 |
| 2016 | $2,952 +4.5% | $25,160 +1.3% |
| 2015 | $2,825 +3.9% | $24,840 +1.9% |
| 2014 | $2,720 -4.1% | $24,380 -4.2% |
| 2013 | $2,835 | $25,460 -6.2% |
| 2012 | $2,835 -3.3% | $27,130 -3.5% |
| 2010 | $2,932 | $28,110 |
Find assessor info on the county website
Monthly payment
Est. payment
Payment breakdown
Explore the cost of this home by adjusting the details. Changes won't be saved.Climate risks
Neighborhood: 60970
Nearby schools
Schools provided by the listing agent
- District: 9
Source: MRED as distributed by MLS GRID. This data may not be complete. We recommend contacting the local school district to confirm school assignments for this home.
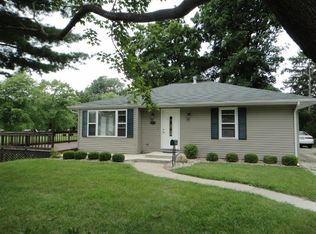
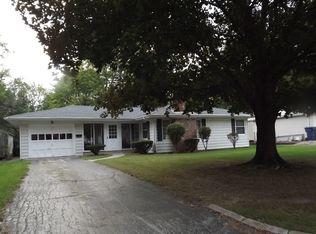
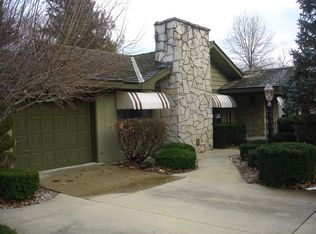
Similar homes
- $92,5002 bd1 ba1k sqft304 E Cherry St #1, Watseka, IL 60970Active
 MLS ID #12715924, Tim Smith, ABR,e-PRO, Smith's Real Estate Services,. MRED as distributed by MLS GRID
 - $49,0003 bd1 ba1k sqft205 N Market St, Watseka, IL 60970Active
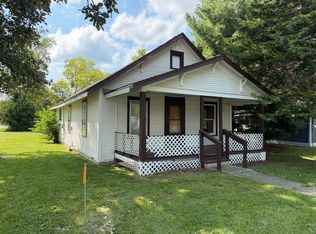 MLS ID #12743622, Sandra Boyer, ABR,GRI, McColly Rosenboom - W. MRED as distributed by MLS GRID
 - $89,9003 bd2 ba1.3k sqft409 Main St, Crescent City, IL 60928Active
 MLS ID #12651269, Allison Ascher, Coldwell Banker Realty. MRED as distributed by MLS GRID
 - $100,0003 bd2 ba1.4k sqft112 N Maple St, Gilman, IL 60938Active
 MLS ID #12755136, James Goudreau, Coldwell Banker Realty. MRED as distributed by MLS GRID
 - $114,9003 bd1 ba960 sqft307 W 6th St, Earl Park, IN 47942For Sale
 MLS ID #838488, Kristin Phillippe, Century 21 Affiliated. NIRA as distributed by MLS GRID
