Beautiful 4-bed, 4-bath, two-story home in the tranquil Canyon Creek neighborhood in the heart of Erie! Natural light floods the interior space with the abundance of windows and vaulted ceilings. The gourmet kitchen adorned with sleek quartz countertops, stainless appliances, glass tile backsplash and under-cabinet lighting is adjacent to the separate dining area with bay windows for entertaining ease. Upstairs, enter the private sanctuary of the spacious primary through French-doors which features lovely morning light, vaulted ceilings and en suite 5-piece bathroom. Two more bedrooms upstairs share a convenient Jack and Jill bathroom. Finished basement with egress windows features a large family room, extra storage space and an additional bedroom with an en suite 3/4 bathroom. Embrace sustainable living with owned 3.750 kW solar panels guaranteeing energy efficiency and cost savings for years to come. Additional upgrades include a brand-new roof, furnace and A/C compressor plus radon mitigation. Experience the beauty of outdoor living with TimberTech front porch and back deck, providing the perfect setting for enjoying your morning coffee or evening sunsets. Step into the private backyard oasis with gas fire pit, gas grill, luxurious hot tub, and sun-loving trees and perennials for cozy outdoor gatherings and relaxation. Located near trails, Thomas Reservoir, Rec Center, library, and playground, this home offers endless opportunities for outdoor recreation and leisure. With downtown Erie just minutes away, you'll enjoy easy access to a variety of shopping, dining, and entertainment options. Easy access to surrounding cities and I-25. This perfect home awaits you!
Sold for $745,000
$745,000
959 Shuttleworth Dr, Erie, CO 80516
4beds
2,319sqft
Single Family Residence
Built in 2002
6,940 Square Feet Lot
$689,400 Zestimate®
$321/sqft
$3,594 Estimated rent
Home value
$689,400
$655,000 - $724,000
$3,594/mo
Zestimate® history
Owner options
List your home for rent
$3,594/mo
Rent Zestimate®
Find your next renter with Zillow Rental Manager. Plus, with online applications, you can quickly screen prospective tenants – for free.
$3,594/mo
Rent Zestimate®
Refinance and save
$4,466/mo
Est. payment
Refinancing to a lower rate could help reduce your monthly payments and save thousands over the life of the loan.
$4,466/mo
Est. payment
Explore your selling options
Work with a Zillow partner agent
Leverage their expertise and Zillow's premium Showcase listings to get your home seen by more buyers.
Get startedList with your own agent
Get your home in front of millions of buyers by listing it on Zillow.
Learn how to do itSell it yourself
Take full control of how buyers see your home on Zillow by listing For Sale by Owner (FSBO).
List your homeWhat's special
Zillow last checked:
Listing updated:
Listed by:
Niki Mattioli 303-733-5335,
Porchlight RE Group-Boulder
Bought with:
Thom Sandrock, 100077839
Sandrock Real Estate
Source: IRES as distributed by MLS GRID,MLS#: 1007895
Facts & features
Interior
Bedrooms & bathrooms
- Bedrooms: 4
- Bathrooms: 4
- Full bathrooms: 2
- 3/4 bathrooms: 1
- 1/2 bathrooms: 1
- Main level bathrooms: 1
Primary bedroom
- Description: Carpet
- Features: 5 Piece Primary Bath
- Level: Upper
- Area: 168 Square Feet
- Dimensions: 12 x 14
Bedroom 2
- Description: Carpet
- Level: Upper
- Area: 108 Square Feet
- Dimensions: 12 x 9
Bedroom 3
- Description: Carpet
- Level: Upper
- Area: 110 Square Feet
- Dimensions: 11 x 10
Bedroom 4
- Description: Carpet
- Level: Basement
- Area: 130 Square Feet
- Dimensions: 10 x 13
Dining room
- Description: Hardwood
- Level: Main
- Area: 100 Square Feet
- Dimensions: 10 x 10
Kitchen
- Description: Tile
- Level: Main
- Area: 121 Square Feet
- Dimensions: 11 x 11
Laundry
- Description: Tile
- Level: Main
- Area: 48 Square Feet
- Dimensions: 6 x 8
Living room
- Description: Hardwood
- Level: Main
- Area: 255 Square Feet
- Dimensions: 17 x 15
Recreation room
- Description: Carpet
- Level: Basement
- Area: 234 Square Feet
- Dimensions: 13 x 18
Heating
- Forced Air
Appliances
- Included: Electric Range, Dishwasher, Refrigerator, Washer, Dryer, Microwave, Gas Bar-B-Q, Disposal
Features
- Eat-in Kitchen, Separate Dining Room, Cathedral Ceiling(s), Open Floorplan, Pantry, Walk-In Closet(s), Jack & Jill Bathroom
- Flooring: Wood
- Windows: Window Coverings, Bay or Bow Window
- Basement: Full,Partially Finished,Retrofit for Radon,Sump Pump
- Has fireplace: Yes
- Fireplace features: Gas, Gas Log, Living Room
Interior area
- Total structure area: 1,577
- Total interior livable area: 2,319 sqft
- Finished area above ground: 1,577
Property
Parking
- Total spaces: 2
- Parking features: Garage - Attached
- Attached garage spaces: 2
- Details: Attached
Features
- Levels: Two
- Stories: 2
- Patio & porch: Deck
- Exterior features: Sprinkler System
- Spa features: Heated
- Fencing: Fenced
Lot
- Size: 6,940 Square Feet
- Features: Deciduous Trees, Level
Details
- Parcel number: R0149271
- Zoning: 1N-69-24
- Special conditions: Private Owner
Construction
Type & style
- Home type: SingleFamily
- Property subtype: Single Family Residence
Materials
- Frame, Brick
- Roof: Composition
Condition
- New construction: No
- Year built: 2002
Utilities & green energy
- Sewer: Public Sewer
- Water: City
- Utilities for property: Natural Gas Available, Electricity Available
Green energy
- Energy efficient items: Windows
Community & HOA
Community
- Features: Playground, Park
- Security: Fire Alarm
- Subdivision: Canyon Creek
HOA
- Has HOA: Yes
- Services included: Common Amenities, Trash, Management
- HOA fee: $180 quarterly
- HOA name: MSI, LLC
- HOA phone: 303-420-4433
Location
- Region: Erie
Financial & listing details
- Price per square foot: $321/sqft
- Tax assessed value: $593,900
- Annual tax amount: $3,880
- Date on market: 4/24/2024
- Listing terms: Cash,Conventional,FHA
- Exclusions: Staging Furniture
- Electric utility on property: Yes
Price history
| Date | Event | Price |
|---|---|---|
| 5/17/2024 | Sold | $745,000$321/sqft |
Source:  IRES as distributed by MLS GRID #1007895 Report a problem IRES as distributed by MLS GRID #1007895 Report a problem | ||
| 4/28/2024 | Pending sale | $745,000$321/sqft |
Source:  REcolorado as distributed by MLS GRID #IR1007895 Report a problem REcolorado as distributed by MLS GRID #IR1007895 Report a problem | ||
| 4/24/2024 | Listed for sale | $745,000+166.2%$321/sqft |
Source: IRES as distributed by MLS GRID #1007895 Report a problem | ||
| 2/13/2023 | Listing removed | -- |
Source: Zillow Rentals Report a problem | ||
| 1/20/2023 | Price change | $3,395-2.9%$1/sqft |
Source: Zillow Rentals Report a problem | ||
| 1/7/2023 | Listed for rent | $3,495$2/sqft |
Source: Zillow Rentals Report a problem | ||
| 12/2/2005 | Sold | $279,900+13%$121/sqft |
Source: Public Record Report a problem | ||
| 3/25/2002 | Sold | $247,707$107/sqft |
Source: Public Record Report a problem | ||
Public tax history
| Year | Property taxes | Tax assessment |
|---|---|---|
| 2025 | $3,925 +1.1% | $37,119 -2.2% |
| 2024 | $3,880 +16.8% | $37,949 -1% |
| 2023 | $3,323 -1.7% | $38,317 +36.5% |
| 2022 | $3,381 +3% | $28,071 -2.8% |
| 2021 | $3,281 | $28,878 +2.8% |
| 2020 | $3,281 +19.3% | $28,086 |
| 2019 | $2,751 | $28,086 +19.2% |
| 2018 | $2,751 | $23,566 -9.5% |
| 2017 | $2,751 +7.7% | $26,053 +16.5% |
| 2016 | $2,553 +4.2% | $22,368 +21.8% |
| 2015 | $2,450 +19.1% | $18,372 |
| 2014 | $2,057 -2.9% | $18,372 |
| 2013 | $2,119 +5.5% | $18,372 -3% |
| 2012 | $2,008 -1.6% | $18,945 |
| 2011 | $2,040 +1.7% | -- |
| 2010 | $2,006 -2% | $19,350 |
| 2009 | $2,046 +13.7% | $19,350 -14.7% |
| 2008 | $1,800 +5.6% | $22,690 |
| 2007 | $1,705 +6.9% | $22,690 +6.4% |
| 2006 | $1,594 -2.7% | $21,320 |
| 2005 | $1,639 +5.9% | $21,320 -7.2% |
| 2004 | $1,548 +95.8% | $22,980 |
| 2003 | $791 | $22,980 |
| 2002 | -- | -- |
| 2001 | -- | -- |
Find assessor info on the county website
Neighborhood: 80516
Nearby homes
- $641,1003 bd2 ba2.1k sqft971 Shuttleworth Dr, Erie, CO 80516Off Market
- $620,7003 bd3 ba1.9k sqft945 Shuttleworth Dr, Erie, CO 80516Off Market
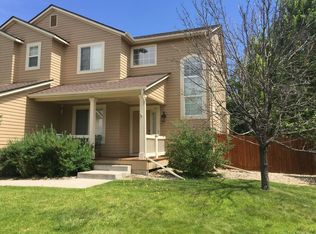
- $684,5004 bd3 ba1.9k sqft952 Olin Ct, Erie, CO 80516Off Market
- $685,3004 bd4 ba3.2k sqft933 Shuttleworth Dr, Erie, CO 80516Off Market

- $450,0003 bd2 ba1.4k sqft938 Shuttleworth Dr, Erie, CO 80516Sold
- $973,5005 bd4 ba4.7k sqft944 Shuttleworth Dr, Erie, CO 80516Off Market
- $618,7004 bd3 ba2.8k sqft928 Shuttleworth Dr, Erie, CO 80516Off Market
- $613,0003 bd3 ba2k sqft919 Shuttleworth Dr, Erie, CO 80516Off Market
Nearby schools
GreatSchools rating
- 7/10Red Hawk ElementaryGrades: PK-5Distance: 1 mi
- 6/10Erie Middle SchoolGrades: 6-8Distance: 1.6 mi
- 8/10Erie High SchoolGrades: 9-12Distance: 3 mi
Schools provided by the listing agent
- Elementary: Red Hawk
- Middle: Erie
- High: Erie
Source: IRES as distributed by MLS GRID. This data may not be complete. We recommend contacting the local school district to confirm school assignments for this home.
Get a cash offer in 3 minutes
Find out how much your home could sell for in as little as 3 minutes with a no-obligation cash offer.
Estimated market value
$689,400
Get a cash offer in 3 minutes
Find out how much your home could sell for in as little as 3 minutes with a no-obligation cash offer.
Estimated market value
$689,400
- Colorado
- Boulder County
- Erie
- 80516
- 959 Shuttleworth Dr
Nearby cities
Nearby zip codes
Other Erie Topics
