NOW offering a $10,000 Seller Concession with acceptable offer! Welcome to this charming home nestled in the heart of the majestic San Juan National Forest, just under 30 minutes from the vibrant town of Durango. This spacious 3-bedroom, 3-bathroom mountain retreat offers a perfect blend of comfort, privacy, and convenience, ideal for both year-round living or as a serene getaway. Step inside and be greeted by a bright, open layout where natural light pours in through abundant windows, highlighting the warmth and charm of every room. The main level features a large, inviting living room centered around a cozy wood-burning stove — a perfect space for relaxing, entertaining, or simply soaking in the peaceful forest surroundings. The efficiently laid out kitchen sits at the heart of the home, connecting seamlessly to both the ample dining area and a versatile poker/game room that adds fun and flexibility to the home. A spacious main-level bedroom and full guest bath provide easy accessibility, while the upper level boasts two private en suite bedrooms, offering comfort and privacy for family and guests alike. The lowest level of the home has a finished flex space which can be used as a bedroom, game room, in-law quarters or whatever your imagination dreams up. The space is plumbed and ready for a wet bar or kitchenette. There is a newly finished bathroom adjacent to this flex space and a separate exterior entrance further adding to the potential uses. The pull through driveway makes it easy to get your toys and vehicles on and off the property. And a large outdoor fire pit is inviting for relaxing around a cozy fire during winter days. Surrounded by the natural beauty of the forest and offering generous living spaces, this home is a rare find combining mountain charm with modern functionality. There is a metro district board but they do not enforce historic covenants. NOTE: floor plan dimensions may not be exact
Active
Price cut: $5K (7/28)
$545,000
959 Sierra Drive, Durango, CO 81301
3beds
2,514sqft
Stick Built
Built in 1993
1.54 Acres Lot
$540,900 Zestimate®
$217/sqft
$-- HOA
What's special
Separate exterior entranceLarge outdoor fire pitPull through drivewayNewly finished bathroomSpacious main-level bedroomCozy wood-burning stoveEfficiently laid out kitchen
- 192 days
- 1,511
- 98
Zillow last checked:
Listing updated:
Listed by:
Carrie Hladik 970-317-0174,
Coldwell Banker Mountain Properties
Source: CREN,MLS#: 831770
Facts & features
Interior
Bedrooms & bathrooms
- Bedrooms: 3
- Bathrooms: 3
- Full bathrooms: 3
Primary bedroom
- Level: Upper
Heating
- Forced Air, Wood Stove
Appliances
- Included: Dishwasher, Dryer, Microwave, Range, Refrigerator, Washer
Features
- Pantry, Walk-In Closet(s)
- Flooring: Carpet-Partial, Hardwood, Tile
- Basement: Partially Finished,Walk-Out Access
- Has fireplace: Yes
- Fireplace features: Living Room, Wood Stove
Interior area
- Total structure area: 2,514
- Total interior livable area: 2,514 sqft
Property
Parking
- Total spaces: 2
- Parking features: Attached Garage
- Attached garage spaces: 2
Features
- Levels: Three Story
- Stories: 3
- Patio & porch: Covered Porch, Deck
Lot
- Size: 1.54 Acres
Details
- Additional structures: Shed/Storage
- Parcel number: 559525101056
Construction
Type & style
- Home type: SingleFamily
- Property subtype: Stick Built
Materials
- Roof: Metal
Condition
- New construction: No
- Year built: 1993
Utilities & green energy
- Sewer: Septic Tank
- Water: Well
- Utilities for property: Electricity Connected, Phone Connected, Propane-Tank Leased
Community & HOA
Community
- Subdivision: Aspen Trails 3
HOA
- Has HOA: Yes
- HOA name: Aspen Trails Metro District
Location
- Region: Durango
Financial & listing details
- Price per square foot: $217/sqft
- Tax assessed value: $515,290
- Annual tax amount: $2,027
- Date on market: 2/19/2026
- Electric utility on property: Yes
- Road surface type: Gravel
Estimated market value
$540,900
$514,000 - $568,000
$3,532/mo
Price history
| Date | Event | Price |
|---|---|---|
| 7/28/2026 | Price change | $545,000-0.9%$217/sqft |
Source:  CREN #831770 Report a problem CREN #831770 Report a problem | ||
| 6/17/2026 | Price change | $550,000-8.3%$219/sqft |
Source: CREN #831770 Report a problem | ||
| 5/20/2026 | Price change | $600,000-3.9%$239/sqft |
Source: CREN #831770 Report a problem | ||
| 4/27/2026 | Price change | $624,500-0.6%$248/sqft |
Source: CREN #831770 Report a problem | ||
| 4/20/2026 | Price change | $628,000-0.8%$250/sqft |
Source: CREN #831770 Report a problem | ||
| 4/13/2026 | Price change | $633,000-0.8%$252/sqft |
Source: CREN #831770 Report a problem | ||
| 4/6/2026 | Price change | $638,000-0.8%$254/sqft |
Source: CREN #831770 Report a problem | ||
| 3/30/2026 | Price change | $643,000-0.8%$256/sqft |
Source: CREN #831770 Report a problem | ||
| 2/19/2026 | Listed for sale | $648,000$258/sqft |
Source: CREN #831770 Report a problem | ||
| 2/19/2026 | Listing removed | $648,000$258/sqft |
Source: CREN #824661 Report a problem | ||
| 2/9/2026 | Listed for sale | $648,000$258/sqft |
Source: CREN #824661 Report a problem | ||
| 1/14/2026 | Listing removed | $648,000$258/sqft |
Source: CREN #824661 Report a problem | ||
| 1/1/2026 | Price change | $648,000-3%$258/sqft |
Source: CREN #824661 Report a problem | ||
| 5/27/2025 | Listed for sale | $668,000-8.5%$266/sqft |
Source: CREN #824661 Report a problem | ||
| 10/8/2024 | Listing removed | $730,000-0.3%$290/sqft |
Source: CREN #815683 Report a problem | ||
| 7/7/2024 | Listed for sale | $732,000+4.7%$291/sqft |
Source: CREN #815683 Report a problem | ||
| 6/20/2024 | Listing removed | -- |
Source: CREN #809911 Report a problem | ||
| 6/2/2024 | Price change | $699,000-3.6%$278/sqft |
Source: CREN #809911 Report a problem | ||
| 4/25/2024 | Price change | $725,000-3%$288/sqft |
Source: CREN #809911 Report a problem | ||
| 1/26/2024 | Price change | $747,500-1.6%$297/sqft |
Source: CREN #809911 Report a problem | ||
| 1/15/2024 | Price change | $759,9000%$302/sqft |
Source: CREN #809911 Report a problem | ||
| 12/26/2023 | Listed for sale | $760,000+96.9%$302/sqft |
Source: CREN #809911 Report a problem | ||
| 2/12/2021 | Sold | $386,000-3.5%$154/sqft |
Source: Public Record Report a problem | ||
| 12/22/2020 | Pending sale | $399,900$159/sqft |
Source: Coldwell Banker Heritage House #775284 Report a problem | ||
| 10/7/2020 | Listed for sale | $399,900+23%$159/sqft |
Source: Coldwell Banker Heritage House #775284 Report a problem | ||
| 2/28/2006 | Sold | $325,000$129/sqft |
Source: Public Record Report a problem | ||
Public tax history
| Year | Property taxes | Tax assessment |
|---|---|---|
| 2025 | $1,488 +18.4% | $32,210 +12.9% |
| 2024 | $1,257 -23.5% | $28,540 -3.6% |
| 2023 | $1,644 -1.4% | $29,600 +2.8% |
| 2022 | $1,667 | $28,790 -2.8% |
| 2021 | -- | $29,620 -8.2% |
| 2020 | $1,780 +15.6% | $32,270 |
| 2019 | $1,540 | $32,270 +12.2% |
| 2018 | $1,540 | $28,760 |
| 2017 | $1,540 +1.2% | $28,760 -0.6% |
| 2016 | $1,521 +5.2% | $28,940 |
| 2015 | $1,446 | $28,940 +2% |
| 2014 | -- | $28,380 |
| 2013 | -- | $28,380 -5.3% |
| 2012 | -- | $29,970 |
| 2011 | -- | $29,970 +5.2% |
| 2010 | -- | $28,480 |
| 2009 | -- | $28,480 +4.3% |
| 2008 | -- | $27,300 |
| 2007 | -- | $27,300 +4% |
| 2005 | -- | $26,250 |
Find assessor info on the county website
Monthly payment
Est. payment
Payment breakdown
Explore the cost of this home by adjusting the details. Changes won't be saved.Climate risks
Neighborhood: 81301
Nearby schools
Schools provided by the listing agent
- Elementary: Riverview K-5
- Middle: Miller 6-8
- High: Durango 9-12
Source: CREN. This data may not be complete. We recommend contacting the local school district to confirm school assignments for this home.
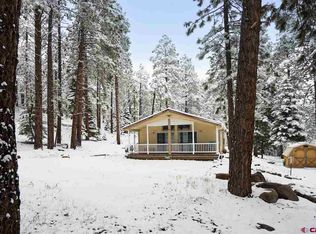

Similar homes
- $699,9005 bd4 ba2.2k sqft583 Trew Creek Drive, Durango, CO 81301For Sale
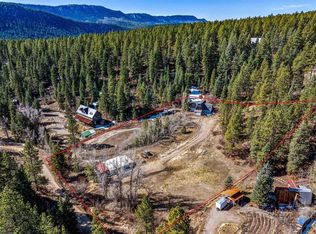
 MLS ID #833851, Lauren Ammerman. CREN
 - $775,0003 bd2 ba2.1k sqft1483 Los Ranchitos Dr, Durango, CO 81301For Sale
 MLS ID #834689, Danna Austin. CREN
 - $539,0003 bd2 ba1.4k sqft1641 Sierra Verde Drive, Durango, CO 81301For Sale
 MLS ID #834736, Dasha Greidanus. CREN
 - $529,9003 bd2 ba2.8k sqft700 Blue Ridge Drive, Bayfield, CO 81122For Sale
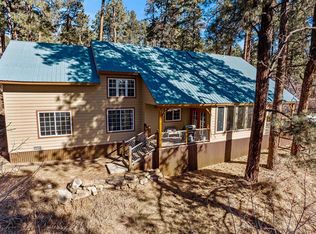 MLS ID #833092, Zane Wells. CREN
 - $569,0003 bd2 ba2k sqft405 Berry Drive, Bayfield, CO 81122For SaleMLS ID #837196, Dan Korman. CREN
- $575,0003 bd4 ba2.6k sqft160 Easy Street, Bayfield, CO 81122For SaleMLS ID #837434, Jeremiah Aukerman. CREN
- $579,0004 bd3 ba2.1k sqft460 E Valley View Drive, Bayfield, CO 81122For SaleMLS ID #832657, Julie Itter. CREN
- $529,0003 bd3 ba2.4k sqft607 Forest Lakes Drive, Bayfield, CO 81122For SaleMLS ID #833437, Dasha Greidanus. CREN
- $565,0003 bd3 ba1.5k sqft426 Deer Trail Lane, Bayfield, CO 81122For SaleMLS ID #832706, Ashley Blackmore. CREN
- $779,0003 bd2 ba1.6k sqft150 McCoy Creek Drive, Durango, CO 81301For SaleMLS ID #836382, Jaime Marquez. CREN
- $500,0003 bd2 ba1.4k sqft14 Pine Cone Drive, Bayfield, CO 81122For SaleMLS ID #835143, Ashley Blackmore. CREN
- $517,0003 bd2 ba1.4k sqft1175 Pine Tree Drive, Bayfield, CO 81122For SaleMLS ID #833744, Katri Annast. CREN
- $549,0003 bd3 ba2.1k sqft400 Alpine Forest, Bayfield, CO 81122For SaleMLS ID #833646, Taylor Leeder. CREN
- $669,0004 bd3 ba2.2k sqft318 County Road 233, Durango, CO 81301For SaleMLS ID #837832, Taylor Leeder. CREN
- $550,0003 bd2 ba2.7k sqft2237 Bear Creek Canyon Road, Bayfield, CO 81122For SaleMLS ID #821167, Julie Itter. CREN
- $689,0004 bd2 ba2.1k sqft61 Windmill, Durango, CO 81301For SaleMLS ID #836524, Wayne Jefferies. CREN
- $475,0003 bd2 ba1.4k sqft448 Deer Ridge Drive, Bayfield, CO 81122For SaleMLS ID #837450, Jason McMillen. CREN
- $544,0003 bd2 ba1.4k sqft505 San Moritz Drive, Bayfield, CO 81122For SaleMLS ID #835781, Olivia Barrett. CREN
- $545,0003 bd2 ba1.5k sqft615 Louisiana Drive, Bayfield, CO 81122For SaleMLS ID #838434, Isaac Fleener. CREN
- $699,0003 bd3 ba2.6k sqft1024 Deer Ridge Drive, Bayfield, CO 81122For SaleMLS ID #835297, Max Hutcheson. CREN
