Skip main navigation
Sold for $475,000
  • $475,000

    959 TARAMUNDI DRIVE, OVIEDO, FL 32765

    3beds
    2,034sqft
    Townhouse
    Built in 2017
    1,199 Square Feet Lot
    $440,500 Zestimate®
    $234/sqft
    $2,762 Estimated rent

    Home value

    $440,500

    $418,000 - $463,000

    $2,762/mo

    Zestimate® history
    Loading
    Loading...

    Owner options

    List your home for rent

    $2,762/mo

    Rent Zestimate®

    Find your next renter with Zillow Rental Manager. Plus, with online applications, you can quickly screen prospective tenants – for free.

    Learn more

    $2,762/mo

    Rent Zestimate®

    Refinance and save

    $3,435/mo

    Est. payment

    Refinancing to a lower rate could help reduce your monthly payments and save thousands over the life of the loan.

    See today's rates

    $3,435/mo

    Est. payment

    Explore your selling options

    Work with a Zillow partner agent

    Leverage their expertise and Zillow's premium Showcase listings to get your home seen by more buyers.

    Get started

    List with your own agent

    Get your home in front of millions of buyers by listing it on Zillow.

    Learn how to do it

    Sell it yourself

    Take full control of how buyers see your home on Zillow by listing For Sale by Owner (FSBO).

    List your home

    What's special

    Huge islandDouble vanityResearch parkwayProgramable thermostatCovered picnic pavilionDining spaceBeautiful kitchen
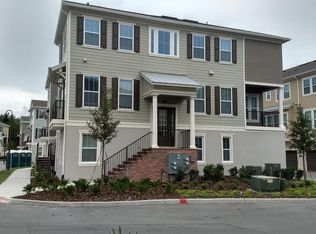
    Welcome home to The Hamptons located in the much sought after Oviedo on the Park. This popular end unit overlooking the community pool has been meticulously maintained. The first floor is perfect for overnight guests or an office offering privacy with en-suite bathroom. The main floor features a beautiful kitchen with huge island, stainless appliances, wood cabinets, quartz counters, updated faucet and dining space, perfect for entertaining large groups. The amount of natural sunlight that radiates through this home is amazing, especially the additional cozy seating area in the kitchen with loads of windows. Step out onto the covered patio space and enjoy an evening glass of wine. This level also offers a living room and half bath with beautiful wood look ceramic tile flooring throughout. The Owner Suite is located on the top floor with adjoining Master Bath featuring double vanity, large walk in closet and oversized shower with updated fixtures. Located on the opposite end of the hall is additional bedroom with its own private full bath with shower/tub. This lovely townhome has 2 car attached garage, water softener that is owned, programable thermostat, wired for home theater system, Low-E double pane windows, electronic lock on front door, and 10-foot ceilings on the main floor. You will love this home and location. Community offers pool, covered picnic pavilion and exterior maintenance. Take a walk to Oviedo on the Park and visit the many restaurants, dog park, splash pad, playground and amphitheater not the mention the monthly events that are offered. Conveniently located to SR 417, UCF, Research Parkway and so much more. A++ Schools!!! Arrange to see this beautiful home today.

    Zillow last checked:

    Listing updated:

    Listed by:

    Fran Zvaigzne 407-754-8402,

    COLDWELL BANKER RESIDENTIAL RE 407-647-1211

    Bought with:

    Kristine McKinley, 3350855

    RE/MAX TOWN & COUNTRY REALTY

    Source: Stellar MLS,MLS#: O6132698MLS LogoOriginating MLS: Orlando Regional

    Facts & features

    Interior

    Bedrooms & bathrooms
    • Bedrooms: 3
    • Bathrooms: 4
    • Full bathrooms: 3
    • 1/2 bathrooms: 1
    Rooms
    • Room types: Living Room, Utility Room
    Primary bedroom
    • Level: Third
    • Dimensions: 12x15
    Bedroom 2
    • Level: Third
    • Dimensions: 13x13
    Bedroom 3
    • Level: First
    • Dimensions: 13x14
    Dinette
    • Level: Second
    • Dimensions: 9x14
    Family room
    • Level: Second
    • Dimensions: 14x12
    Kitchen
    • Level: Second
    • Dimensions: 7x15
    Living room
    • Level: Second
    • Dimensions: 10x9
    Heating
    • Central
    Cooling
    • Central Air
    Appliances
    • Included: Dishwasher, Dryer, Electric Water Heater, Microwave, Range, Refrigerator, Washer, Water Softener
    • Laundry: Inside
    Features
    • Solid Wood Cabinets, Thermostat, Walk-In Closet(s)
    • Flooring: Carpet, Ceramic Tile
    • Doors: Sliding Doors
    • Windows: Blinds, Low Emissivity Windows, Thermal Windows
    • Has fireplace: No
    • Common walls with other units/homes: End Unit
    Interior area
    • Total structure area: 2,034
    • Total interior livable area: 2,034 sqft

    Property

    Parking
    • Total spaces: 2
    • Parking features: Alley Access, Garage Faces Rear, Ground Level, On Street
    • Attached garage spaces: 2
    • Has uncovered spaces: Yes
    Features
    • Levels: Three Or More
    • Stories: 3
    • Patio & porch: Covered, Patio
    • Exterior features: Balcony, Irrigation System, Sidewalk
    • Has view: Yes
    • View description: Pool
    Lot
    • Size: 1,199 Square Feet
    • Features: Sidewalk
    • Residential vegetation: Trees/Landscaped
    Details
    • Parcel number: 15213152900000770
    • Zoning: RES
    • Special conditions: None

    Construction

    Type & style
    • Home type: Townhouse
    • Architectural style: Contemporary,Florida
    • Property subtype: Townhouse
    Materials
    • Brick, Stucco
    • Foundation: Slab
    • Roof: Shingle
    Condition
    • Completed
    • New construction: No
    • Year built: 2017

    Utilities & green energy

    • Sewer: Public Sewer
    • Water: Public
    • Utilities for property: Electricity Connected, Sewer Connected, Underground Utilities, Water Connected

    Community & HOA

    Community
    • Features: Deed Restrictions, Park, Pool, Sidewalks
    • Security: Smoke Detector(s)
    • Pet fee: $0 monthly
    • Subdivision: HAMPTONS - SECOND REP
    HOA
    • Has HOA: Yes
    • Amenities included: Pool
    • Services included: Community Pool, Maintenance Structure, Pool Maintenance
    • HOA fee: $251 monthly
    • HOA name: Community Management Specialist
    • HOA phone: 407-359-7202
    Location
    • Region: Oviedo

    Financial & listing details

    • Price per square foot: $234/sqft
    • Tax assessed value: $413,951
    • Annual tax amount: $5,261
    • Date on market: 8/11/2023
    • Cumulative days on market: 6 days
    • Listing terms: Cash,Conventional,FHA,VA Loan
    • Ownership: Fee Simple
    • Total actual rent: 0
    • Electric utility on property: Yes
    • Road surface type: Paved, Concrete

    Price history

    DateEventPrice
    9/12/2023Sold$475,000-1%$234/sqft
    Source: Stellar MLS #O6132698 Report a problem
    8/17/2023Pending sale$480,000$236/sqft
    Source: Stellar MLS #O6132698 Report a problem
    8/11/2023Listed for sale$480,000+49.9%$236/sqft
    Source: Stellar MLS #O6132698 Report a problem
    8/28/2017Sold$320,288$157/sqft
    Source: Public Record Report a problem

    Public tax history

    YearProperty taxesTax assessment
    2025$6,264 +5.5%$413,951 +2.5%
    2024$5,935 +2.9%$403,661 +15.2%
    2023$5,767 +10.3%$350,489 +10%
    2022$5,227 +10.6%$318,626 +10%
    2021$4,727 -2%$289,660 -1.3%
    2020$4,822 +2.1%$293,360 +3.5%
    2019$4,722 $283,554 -2.4%
    2018$4,722 -3.5%$290,392 +517.9%
    2017$4,892 +512.3%$47,000 +4.4%
    2016$799 -1.4%$45,000
    2015$810 $45,000
    2014$810 --
    Find assessor info on the county website

    Neighborhood: 32765

    Nearby schools

    GreatSchools rating
    Schools provided by the listing agent
    • Elementary: Evans Elementary
    • Middle: Jackson Heights Middle
    • High: Oviedo High

    Source: Stellar MLS. This data may not be complete. We recommend contacting the local school district to confirm school assignments for this home.

    Get a cash offer in 3 minutes
    Find out how much your home could sell for in as little as 3 minutes with a no-obligation cash offer.
    Estimated market value
    $440,500
    Get a cash offer in 3 minutes
    Find out how much your home could sell for in as little as 3 minutes with a no-obligation cash offer.
    Estimated market value
    $440,500