Don't miss this well built and meticulously well-kept ranch on a dead-end street! Walking in you'll notice a large living room that opens up a big kitchen! The kitchen features an abundance of storage and counterspace as well as views into the backyard! The dining room is conveniently located between the kitchen and the covered back porch, this makes it easy to host family cookouts with a perfect flow between inside and out! Down the hall and privately tucked away is a full bathroom and 3 large bedrooms, each with their own closet! The main bedroom is currently setup with an on-suite laundry room but can easily be converted to a private full bathroom if desired. The lower level is immaculate! It is wide open and ready for your imagination! And the best part is, it has walkout access! With a large yard and plenty of room to stretch out this home will surely check off all of your boxes! Book your private tour today!
Closed
$201,000
959 Thierry Ave, Akron, OH 44319
3beds
1,144sqft
Single Family Residence
Built in 1990
0.54 Acres Lot
$219,100 Zestimate®
$176/sqft
$1,528 Estimated rent
Home value
$219,100
$208,000 - $230,000
$1,528/mo
Zestimate® history
Owner options
List your home for rent
$1,528/mo
Rent Zestimate®
Find your next renter with Zillow Rental Manager. Plus, with online applications, you can quickly screen prospective tenants – for free.
$1,528/mo
Rent Zestimate®
Refinance and save
$1,417/mo
Est. payment
Refinancing to a lower rate could help reduce your monthly payments and save thousands over the life of the loan.
$1,417/mo
Est. payment
Explore your selling options
Work with a Zillow partner agent
Leverage their expertise and Zillow's premium Showcase listings to get your home seen by more buyers.
Get startedList with your own agent
Get your home in front of millions of buyers by listing it on Zillow.
Learn how to do itSell it yourself
Take full control of how buyers see your home on Zillow by listing For Sale by Owner (FSBO).
List your homeWhat's special
Zillow last checked:
Listing updated:
Listed by:
Adam J Coleman adamcolemanrealtor@gmail.com330-310-9489,
RE/MAX Edge Realty
Bought with:
Challi E Kieffer, 2015003924
RE/MAX Crossroads Properties
Source: MLS Now,MLS#: 5067789 Originating MLS: Akron Cleveland Association of REALTORS
Originating MLS: Akron Cleveland Association of REALTORSFacts & features
Interior
Bedrooms & bathrooms
- Bedrooms: 3
- Bathrooms: 1
- Full bathrooms: 1
- Main level bathrooms: 1
- Main level bedrooms: 3
Heating
- Forced Air, Gas
Cooling
- Wall/Window Unit(s)
Appliances
- Included: Range, Refrigerator
- Laundry: Main Level, Lower Level
Features
- Windows: Insulated Windows
- Basement: Full,Walk-Out Access
- Has fireplace: No
Interior area
- Total structure area: 1,144
- Total interior livable area: 1,144 sqft
- Finished area above ground: 1,144
Property
Parking
- Parking features: Driveway
Features
- Levels: One
- Stories: 1
- Patio & porch: Rear Porch, Front Porch
Lot
- Size: 0.54 Acres
Details
- Parcel number: 2200589
Construction
Type & style
- Home type: SingleFamily
- Architectural style: Ranch
- Property subtype: Single Family Residence
Materials
- Wood Siding
- Foundation: Block
- Roof: Asphalt,Fiberglass
Condition
- Year built: 1990
Utilities & green energy
- Sewer: Public Sewer
- Water: Well
Community & HOA
HOA
- Has HOA: No
Location
- Region: Akron
Financial & listing details
- Price per square foot: $176/sqft
- Tax assessed value: $136,710
- Annual tax amount: $2,774
- Date on market: 9/5/2024
- Cumulative days on market: 8 days
Price history
| Date | Event | Price |
|---|---|---|
| 10/17/2024 | Sold | $201,000+0.6%$176/sqft |
Source:  MLS Now #5067789 Report a problem MLS Now #5067789 Report a problem | ||
| 9/13/2024 | Pending sale | $199,900$175/sqft |
Source: MLS Now #5067789 Report a problem | ||
| 9/5/2024 | Listed for sale | $199,900+207.5%$175/sqft |
Source: MLS Now #5067789 Report a problem | ||
| 10/25/1996 | Sold | $65,000$57/sqft |
Source: Public Record Report a problem | ||
Public tax history
| Year | Property taxes | Tax assessment |
|---|---|---|
| 2025 | $3,068 +5.2% | $47,850 |
| 2024 | $2,916 +5.1% | $47,850 |
| 2023 | $2,774 +41.5% | $47,850 +69% |
| 2022 | $1,960 +5.7% | $28,312 |
| 2021 | $1,854 | $28,312 |
| 2020 | -- | $28,312 -12.3% |
| 2019 | $2,241 +1.3% | $32,271 0% |
| 2018 | $2,213 +4.2% | $32,280 |
| 2017 | $2,123 | $32,280 +3.1% |
| 2016 | $2,123 | $31,320 |
| 2015 | $2,123 +4.5% | $31,320 |
| 2014 | $2,033 -6.5% | $31,320 -5.8% |
| 2013 | $2,173 +0% | $33,260 |
| 2012 | $2,173 +5.9% | $33,260 +0% |
| 2011 | $2,051 -0.6% | $33,258 -5.7% |
| 2010 | $2,063 | $35,253 |
| 2009 | -- | $35,253 |
| 2008 | $1,956 -3.5% | $35,253 -8.3% |
| 2007 | $2,026 +4.4% | $38,452 |
| 2006 | $1,940 +2.4% | $38,452 |
| 2005 | $1,896 | $38,452 +13.8% |
| 2004 | -- | $33,800 |
| 2003 | $1,629 -3.1% | $33,800 |
| 2002 | $1,681 +4.2% | $33,800 +7.5% |
| 2001 | $1,613 -1.1% | $31,437 |
| 2000 | $1,632 | $31,437 |
Find assessor info on the county website
Neighborhood: 44319
Nearby homes
- $160,1002 bd1 ba1.3k sqft955 Thierry Ave, Akron, OH 44319Off Market
- $239,1003 bd2 ba1.3k sqft961 Thierry Ave, Akron, OH 44319Off Market
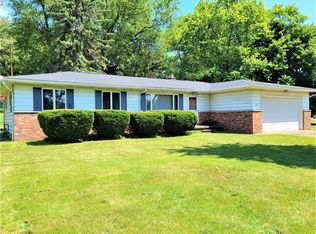
- $120,1003 bd1 ba672 sqft953 Thierry Ave, Akron, OH 44319Off Market
- $206,7003 bd1 ba960 sqft973 Thierry Ave, Akron, OH 44319Off Market
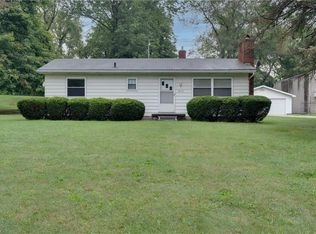
- $77,4002 bd1 ba750 sqft951 Thierry Ave, Akron, OH 44319Off Market
- $324,1003 bd3 ba2.6k sqft968 Swartz Rd, Akron, OH 44319Off Market
- $47,9701.08 Acres964 Thierry Ave, Coventry Township, OH 44306Off Market
- $139,9003 bd1 ba1.3k sqft2030 S Arlington St, Akron, OH 44319Off Market
Nearby schools
GreatSchools rating
- 6/10Schrop Intermediate SchoolGrades: 4-6Distance: 1.4 mi
- 4/10Springfield High SchoolGrades: 7-12Distance: 4.2 mi
- 3/10Roosevelt Elementary SchoolGrades: K-3Distance: 4.9 mi
Schools provided by the listing agent
- District: Springfield LSD Summit- 7713
Source: MLS Now. This data may not be complete. We recommend contacting the local school district to confirm school assignments for this home.
Get a cash offer in 3 minutes
Find out how much your home could sell for in as little as 3 minutes with a no-obligation cash offer.
Estimated market value
$219,100
Get a cash offer in 3 minutes
Find out how much your home could sell for in as little as 3 minutes with a no-obligation cash offer.
Estimated market value
$219,100
- Ohio
- Summit County
- Akron
- 44319
- 959 Thierry Ave
Nearby cities
Nearby neighborhoods
Nearby zip codes
Other Akron Topics
