Enjoy this super-clean executive home with detached guest quarters. The home has been meticulously maintained by only one owner and upgraded for modern efficiency, including solar, a tankless water heater, whole-house water softener and is wired for an alarm system.
The 3-bedroom, 2-bath main residence features an open-concept floor plan with breakfast nook, dining room, office, and a laundry room with utility sink. The oversize kitchen features a gas range, double electric ovens, refrigerator with cabinet panel facings, walk-in pantry, reverse osmosis, and abundant counter space; the kitchen is open to the living room, which is anchored by a cozy gas fireplace. The living areas feature high ceilings, crown molding, and 6-in baseboards. The flooring is durable luxury vinyl plank flooring and plush carpet.
The primary suite features an en suite bathroom and walk-in closet; for privacy, it is situated on the opposite side of the Great Room from the other two bedrooms.
The 20x20 detached guest suite can serve as an office, home gym, or host extended family; with the addition of a simple kitchenette, it can be rent-ready as an income-producing ADU.
This spacious and functional home is located in a coveted neighborhood, on a 10,091 sq ft corner lot and has been updated with a low-maintenance yard featuring artificial turf and drought-tolerant plantings.
The oversized garage is more than a 2-car width, plus an additional 16.5 x 12+ ft area for bikes, workshop, storage, or more.
Ideally situated, it is walking distance to Dana Elementary School, healthcare, and the Nipomo Regional Park, with a bark park, skate park, walking paths and a variety of sports courts. Commuters and shoppers will appreciate easy access to the freeway and the convenience of local retailers.
Don't miss this rare opportunity to own a turnkey home with built-in income potential!
Sold for $1,100,000
Listed by: Peterson Team Realty • Mary McNally • Contact: 805-550-4490
Bought with: Real Brokerage Technologies
$1,100,000
959 Vista Verde Ln, Nipomo, CA 93444
4beds
2,604sqft
Single Family Residence
Built in 2003
10,091 Square Feet Lot
$1,107,800 Zestimate®
$422/sqft
$4,219 Estimated rent
Home value
$1,107,800
$1.02M - $1.21M
$4,219/mo
Zestimate® history
Owner options
List your home for rent
$4,219/mo
Rent Zestimate®
Find your next renter with Zillow Rental Manager. Plus, with online applications, you can quickly screen prospective tenants – for free.
$4,219/mo
Rent Zestimate®
Refinance and save
$6,981/mo
Est. payment
Refinancing to a lower rate could help reduce your monthly payments and save thousands over the life of the loan.
$6,981/mo
Est. payment
Explore your selling options
Work with a Zillow partner agent
Leverage their expertise and Zillow's premium Showcase listings to get your home seen by more buyers.
Get startedList with your own agent
Get your home in front of millions of buyers by listing it on Zillow.
Learn how to do itSell it yourself
Take full control of how buyers see your home on Zillow by listing For Sale by Owner (FSBO).
List your homeWhat's special
Zillow last checked:
Listing updated:
Listed by:
Mary McNally DRE #1441750 805-704-8041,
Peterson Team Realty
Bought with:
Kisa Maxwell, DRE #01873907
Real Brokerage Technologies
Teri McKay, DRE #01920220
Real Broker
Source: CRMLS,MLS#: PI26030112 Originating MLS: California Regional MLS
Originating MLS: California Regional MLSFacts & features
Interior
Bedrooms & bathrooms
- Bedrooms: 4
- Bathrooms: 3
- Full bathrooms: 3
- Main level bathrooms: 3
- Main level bedrooms: 4
Rooms
- Room types: Bonus Room, Bedroom, Entry/Foyer, Exercise Room, Guest Quarters, Great Room, Kitchen, Laundry, Living Room, Primary Bathroom, Primary Bedroom, Office, Other, Pantry, Retreat, Dining Room
Primary bedroom
- Features: Primary Suite
Primary bedroom
- Features: Main Level Primary
Bedroom
- Features: Bedroom on Main Level
Bathroom
- Features: Bathtub, Soaking Tub, Separate Shower, Walk-In Shower
Kitchen
- Features: Kitchen/Family Room Combo, Utility Sink, Walk-In Pantry
Pantry
- Features: Walk-In Pantry
Heating
- Forced Air
Cooling
- None
Appliances
- Included: Double Oven, Dishwasher, Refrigerator, Tankless Water Heater
- Laundry: Laundry Room
Features
- Breakfast Bar, Breakfast Area, Separate/Formal Dining Room, All Bedrooms Down, Bedroom on Main Level, Main Level Primary, Primary Suite, Walk-In Pantry, Walk-In Closet(s)
- Flooring: Carpet, Vinyl
- Has fireplace: Yes
- Fireplace features: Living Room
- Common walls with other units/homes: No Common Walls
Interior area
- Total interior livable area: 2,604 sqft
Property
Parking
- Total spaces: 2
- Parking features: Door-Multi, Driveway, Garage Faces Front, Garage, Garage Door Opener, Oversized
- Attached garage spaces: 2
Features
- Levels: One
- Stories: 1
- Entry location: between garage and guest quarters
- Pool features: None
- Has view: Yes
- View description: None
Lot
- Size: 10,091 Square Feet
- Features: 2-5 Units/Acre, Corner Lot, Drip Irrigation/Bubblers, Level
Details
- Additional structures: Guest House Detached, Guest House
- Parcel number: 092512011
- Special conditions: Standard
Construction
Type & style
- Home type: SingleFamily
- Property subtype: Single Family Residence
Materials
- Foundation: Slab
Condition
- Turnkey
- New construction: No
- Year built: 2003
Utilities & green energy
- Sewer: Private Sewer
- Water: See Remarks
Green energy
- Energy efficient items: Water Heater
- Energy generation: Solar
- Water conservation: Water-Smart Landscaping
Community & HOA
Community
- Features: Curbs, Suburban, Sidewalks
Location
- Region: Nipomo
Financial & listing details
- Price per square foot: $422/sqft
- Tax assessed value: $700,923
- Annual tax amount: $8,035
- Date on market: 3/11/2026
- Cumulative days on market: 11 days
- Listing terms: Cash to New Loan,1031 Exchange,Fannie Mae,Freddie Mac
- Exclusions: Red and white checkered valance over kitchen window.
Price history
| Date | Event | Price |
|---|---|---|
| 4/13/2026 | Sold | $1,100,000$422/sqft |
Source:  CRMLS #PI26030112 Report a problem CRMLS #PI26030112 Report a problem | ||
| 3/23/2026 | Pending sale | $1,100,000$422/sqft |
Source: CRMLS #PI26030112 Report a problem | ||
| 3/12/2026 | Listed for sale | $1,100,000+123.1%$422/sqft |
Source: CRMLS #PI26030112 Report a problem | ||
| 8/29/2003 | Sold | $493,000$189/sqft |
Source: Public Record Report a problem | ||
Public tax history
| Year | Property taxes | Tax assessment |
|---|---|---|
| 2025 | $8,035 +3.9% | $700,923 +2% |
| 2024 | $7,734 +1.1% | $687,181 +2% |
| 2023 | $7,648 +1.8% | $673,708 +2% |
| 2022 | $7,514 +0.4% | $660,499 +2% |
| 2021 | $7,485 +1.9% | $647,549 +1% |
| 2020 | $7,347 +0.6% | $640,910 +2% |
| 2019 | $7,303 +1.2% | $628,344 +2% |
| 2018 | $7,219 +2.6% | $616,025 +2% |
| 2017 | $7,034 +5.7% | $603,947 +2% |
| 2016 | $6,656 | $592,106 +6.1% |
| 2015 | $6,656 +8.4% | $558,000 |
| 2014 | $6,141 | $558,000 +25.4% |
| 2012 | -- | $445,000 -9.4% |
| 2011 | -- | $491,000 -9.6% |
| 2010 | -- | $543,018 -0.2% |
| 2009 | -- | $544,309 +2% |
| 2008 | -- | $533,637 +2% |
| 2007 | -- | $523,175 +2% |
| 2006 | -- | $512,917 +2% |
| 2005 | -- | $502,860 +2% |
| 2004 | -- | $493,000 +777% |
| 2003 | -- | $56,212 |
Find assessor info on the county website
Neighborhood: 93444
Nearby homes
- $1,111,4004 bd3 ba2.8k sqft963 Vista Verde Ln, Nipomo, CA 93444Off Market
- $1,134,2004 bd3 ba2.8k sqft965 Vista Verde Ln, Nipomo, CA 93444Off Market

- $1,006,0003 bd2 ba2.3k sqft962 Ida Pl, Nipomo, CA 93444Off Market
- $1,003,5004 bd2 ba2.2k sqft954 Vista Verde Ln, Nipomo, CA 93444Off Market
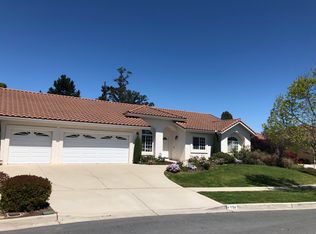
- $1,007,6004 bd3 ba2.8k sqft964 Ida Pl, Nipomo, CA 93444Off Market
- $920,6003 bd2 ba2.1k sqft952 Vista Verde Ln, Nipomo, CA 93444Off Market
- $878,8004 bd2 ba2.3k sqft956 Vista Verde Ln, Nipomo, CA 93444Off Market
- $1,053,2004 bd3 ba2.8k sqft966 Ida Pl, Nipomo, CA 93444Off Market
Nearby schools
GreatSchools rating
- 4/10Dana Elementary SchoolGrades: K-6Distance: 0.1 mi
- 4/10Mesa Middle SchoolGrades: 7-8Distance: 5.8 mi
- 8/10Nipomo High SchoolGrades: 9-12Distance: 1.6 mi


Get pre-qualified for a loan
At Zillow Home Loans, we can pre-qualify you in as little as 5 minutes with no impact to your credit score.An equal housing lender. NMLS #10287.
Sell for more on Zillow
Get a Zillow Showcase℠ listing at no additional cost and you could sell for .
$1,107,800
2% more
+$22,156
With Zillow Showcase(estimated)
$1,129,956
- California
- San Luis Obispo County
- Nipomo
- 93444
- 959 Vista Verde Ln
Nearby cities
Nearby zip codes
Other Nipomo Topics
