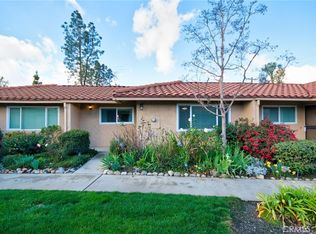
Welcome to this beautifully updated, turnkey condo located in the desirable city of Upland. This charming 2-bedroom, 2-bathroom home offers 1,023 sq ft of thoughtfully designed living space, perfect for comfortable everyday living.
The kitchen features stylish open shelving, stunning butcher block countertops, a stainless steel farmhouse sink, and stainless steel appliances including a stove and dishwasher—perfect for both cooking and entertaining. Laminate flooring flows seamlessly throughout the home, complemented by large ceiling fans that enhance comfort in every room.
Both bathrooms have been tastefully renovated with modern finishes. The spacious primary bedroom includes a private en-suite bathroom, providing a peaceful retreat.
Step outside to your own cozy private yard—ideal for family gatherings, outdoor dining, or simply relaxing with a good book.
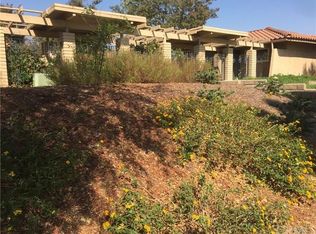
Additional highlights include a 2-car garage conveniently located near the unit. The community offers on-site laundry facilities with paid washers and dryers, as well as a private pool for residents to enjoy.
This move-in-ready home combines style, comfort, and convenience—don’t miss this wonderful opportunity!
Sold for $421,000
Zillow last checked:
Listing updated:
Bought with:
Raquel Hickernell, DRE #02015975
The Agency
Dean Porter, DRE #01903859
The Agency
Source: CRMLS,MLS#: SR26064069 Originating MLS: California Regional MLS
Originating MLS: California Regional MLSPrice history
| Date | Event | Price |
|---|---|---|
| 7/27/2026 | Sold | $421,000-0.9%$412/sqft |
Source:  CRMLS #SR26064069 Report a problem CRMLS #SR26064069 Report a problem | ||
| 6/1/2026 | Pending sale | $425,000$415/sqft |
Source: CRMLS #SR26064069 Report a problem | ||
| 4/22/2026 | Price change | $425,000-1.2%$415/sqft |
Source: CRMLS #SR26064069 Report a problem | ||
| 3/31/2026 | Price change | $429,999-2.3%$420/sqft |
Source: CRMLS #SR26064069 Report a problem | ||
| 3/25/2026 | Listed for sale | $439,999+20.5%$430/sqft |
Source: CRMLS #SR26064069 Report a problem | ||
| 11/19/2021 | Sold | $365,000+148.3%$357/sqft |
Source: Public Record Report a problem | ||
| 3/10/2003 | Sold | $147,000$144/sqft |
Source: Public Record Report a problem | ||
Get a cash offer in 3 minutes
Find out how much your home could sell for in as little as 3 minutes with a no-obligation cash offer.
Estimated market value
$418,600
