This elegant five-bedroom custom home blends classic craftsmanship with modern functionality. At the front, generous formal living and dining rooms set the tone for refined entertaining. The back of the home opens to a chef's kitchen with island, walk-in pantry, and butler's pantry, seamlessly connected to the breakfast room and two-story family room with gorgeous coffered ceiling, gas fireplace and custom cherry built-ins. Walls of windows frame serene pond and river views, extending to the Trex deck and vaulted screened porch - perfect for year-round enjoyment. A true first-floor office sits beside the spacious primary suite, a private retreat with wooded and water vistas. Secondary front entrance leads to multiple mudroom closets and an expansive laundry room, keeping daily life organized and discreet. Upstairs, three large bedrooms each feature walk-in closets and private en suites. Two additional vaulted unfinished spaces - totaling 1,700 sq ft - offer endless potential for a nanny suite, in-law retreat, or creative expansion. Finished walkout lower level impresses with rich millwork, a full bar, pool table nook, two-sided fireplace, expansive rec room, guest bedroom with full bath, and French doors to a paver patio for seamless indoor-outdoor entertaining. Additional highlights include a three-car attached garage, timeless all-brick exterior, and coveted District 203 schools. Ideally located on a quiet cul-de-sac just minutes from downtown Naperville, the Riverwalk, shopping, and dining - this home offers elegance, versatility, and an unparalleled setting.
Closed
$1,710,000
959 Watercress Dr, Naperville, IL 60540
5beds
7,100sqft
Single Family Residence
Built in 1995
-- sqft lot
$2,457,200 Zestimate®
$241/sqft
$8,219 Estimated rent
Home value
$2,457,200
$2.04M - $2.97M
$8,219/mo
Zestimate® history
Owner options
List your home for rent
$8,219/mo
Rent Zestimate®
Find your next renter with Zillow Rental Manager. Plus, with online applications, you can quickly screen prospective tenants – for free.
$8,219/mo
Rent Zestimate®
Refinance and save
$12,489/mo
Est. payment
Refinancing to a lower rate could help reduce your monthly payments and save thousands over the life of the loan.
$12,489/mo
Est. payment
Explore your selling options
Work with a Zillow partner agent
Leverage their expertise and Zillow's premium Showcase listings to get your home seen by more buyers.
Get startedList with your own agent
Get your home in front of millions of buyers by listing it on Zillow.
Learn how to do itSell it yourself
Take full control of how buyers see your home on Zillow by listing For Sale by Owner (FSBO).
List your homeWhat's special
Gas fireplaceTwo-sided fireplaceTimeless all-brick exteriorWooded and water vistasFirst-floor officeWalk-in pantryQuiet cul-de-sac
Zillow last checked:
Listing updated:
Listed by:
Meredith Lannert (630)974-9497,
Keller Williams Experience
Bought with:
Kim Preusch, CSC
@properties Christies International Real Estate
Source: MRED as distributed by MLS GRID,MLS#: 12480340
Facts & features
Interior
Bedrooms & bathrooms
- Bedrooms: 5
- Bathrooms: 6
- Full bathrooms: 5
- 1/2 bathrooms: 1
Rooms
- Room types: Bedroom 5, Breakfast Room, Office, Bonus Room, Recreation Room, Foyer, Storage, Pantry, Screened Porch
Primary bedroom
- Features: Flooring (Carpet), Bathroom (Full, Double Sink, Whirlpool & Sep Shwr)
- Level: Main
- Area: 360 Square Feet
- Dimensions: 24X15
Bedroom 2
- Features: Flooring (Carpet)
- Level: Second
- Area: 272 Square Feet
- Dimensions: 17X16
Bedroom 3
- Features: Flooring (Carpet)
- Level: Second
- Area: 255 Square Feet
- Dimensions: 17X15
Bedroom 4
- Features: Flooring (Carpet)
- Level: Second
- Area: 182 Square Feet
- Dimensions: 14X13
Bedroom 5
- Features: Flooring (Carpet)
- Level: Basement
- Area: 180 Square Feet
- Dimensions: 15X12
Bonus room
- Features: Flooring (Other)
- Level: Second
- Area: 800 Square Feet
- Dimensions: 32X25
Bonus room
- Features: Flooring (Other)
- Level: Second
- Area: 888 Square Feet
- Dimensions: 37X24
Breakfast room
- Features: Flooring (Hardwood)
- Level: Main
- Area: 216 Square Feet
- Dimensions: 18X12
Dining room
- Features: Flooring (Hardwood)
- Level: Main
- Area: 340 Square Feet
- Dimensions: 20X17
Family room
- Features: Flooring (Hardwood)
- Level: Main
- Area: 456 Square Feet
- Dimensions: 24X19
Foyer
- Features: Flooring (Marble)
- Level: Main
- Area: 272 Square Feet
- Dimensions: 17X16
Kitchen
- Features: Kitchen (Island, Pantry-Butler, Pantry-Walk-in, Breakfast Room, Granite Counters), Flooring (Hardwood)
- Level: Main
- Area: 306 Square Feet
- Dimensions: 18X17
Laundry
- Features: Flooring (Ceramic Tile)
- Level: Main
- Area: 117 Square Feet
- Dimensions: 13X9
Living room
- Features: Flooring (Hardwood)
- Level: Main
- Area: 255 Square Feet
- Dimensions: 17X15
Office
- Features: Flooring (Hardwood)
- Level: Main
- Area: 272 Square Feet
- Dimensions: 17X16
Pantry
- Features: Flooring (Hardwood)
- Level: Main
- Area: 45 Square Feet
- Dimensions: 9X5
Other
- Features: Flooring (Carpet)
- Level: Basement
- Area: 2010 Square Feet
- Dimensions: 67X30
Screened porch
- Features: Flooring (Slate)
- Level: Main
- Area: 225 Square Feet
- Dimensions: 15X15
Storage
- Features: Flooring (Other)
- Level: Basement
- Area: 1064 Square Feet
- Dimensions: 38X28
Heating
- Natural Gas, Forced Air
Cooling
- Central Air
Appliances
- Included: Double Oven, Microwave, Dishwasher, Refrigerator, Washer, Dryer, Cooktop, Oven
- Laundry: Main Level, Laundry Chute, Sink
Features
- Vaulted Ceiling(s), Cathedral Ceiling(s), Wet Bar, 1st Floor Bedroom, 1st Floor Full Bath, Built-in Features, Walk-In Closet(s), Special Millwork
- Flooring: Hardwood, Carpet
- Windows: Screens
- Basement: Finished,Exterior Entry,Storage Space,Walk-Up Access,Full,Walk-Out Access
- Number of fireplaces: 3
- Fireplace features: Double Sided, Gas Log, Gas Starter, Family Room, Living Room, Basement
Interior area
- Total structure area: 0
- Total interior livable area: 7,100 sqft
Property
Parking
- Total spaces: 3
- Parking features: Asphalt, Brick Driveway, Garage Door Opener, Yes, Garage Owned, Attached, Garage
- Attached garage spaces: 3
- Has uncovered spaces: Yes
Accessibility
- Accessibility features: No Disability Access
Features
- Stories: 2
- Patio & porch: Deck, Screened, Patio
- Has view: Yes
- View description: Back of Property
- Has water view: Yes
- Water view: Back of Property
Lot
- Dimensions: 62x300x154x125x172
Details
- Parcel number: 0819403033
- Special conditions: None
Construction
Type & style
- Home type: SingleFamily
- Property subtype: Single Family Residence
Materials
- Brick
- Foundation: Concrete Perimeter
- Roof: Asphalt
Condition
- New construction: No
- Year built: 1995
Utilities & green energy
- Sewer: Public Sewer
- Water: Lake Michigan, Public
Community & HOA
HOA
- Services included: None
Location
- Region: Naperville
Financial & listing details
- Price per square foot: $241/sqft
- Tax assessed value: $566,333
- Annual tax amount: $36,439
- Date on market: 9/26/2025
- Listing terms: Other
- Ownership: Fee Simple
Price history
| Date | Event | Price |
|---|---|---|
| 11/10/2025 | Sold | $1,710,000+0.6%$241/sqft |
Source:  MRED as distributed by MLS GRID #12480340 Report a problem MRED as distributed by MLS GRID #12480340 Report a problem | ||
| 10/2/2025 | Contingent | $1,699,000$239/sqft |
Source: MRED as distributed by MLS GRID #12480340 Report a problem | ||
| 9/26/2025 | Listed for sale | $1,699,000+53.1%$239/sqft |
Source: MRED as distributed by MLS GRID #12480340 Report a problem | ||
| 5/20/1997 | Sold | $1,110,000+455%$156/sqft |
Source: Public Record Report a problem | ||
| 7/28/1994 | Sold | $200,000$28/sqft |
Source: Public Record Report a problem | ||
Public tax history
| Year | Property taxes | Tax assessment |
|---|---|---|
| 2025 | $32,118 -11.9% | $566,333 -7.3% |
| 2024 | $36,439 +3.6% | $610,820 +9.6% |
| 2023 | $35,184 +1.5% | $557,470 +2% |
| 2022 | $34,660 +3.7% | $546,540 +3.9% |
| 2021 | $33,420 +2.1% | $525,870 +1.8% |
| 2020 | $32,720 +2.9% | $516,420 +4.5% |
| 2019 | $31,797 -6.1% | $494,090 -5% |
| 2018 | $33,848 +1.9% | $520,100 +3.5% |
| 2017 | $33,206 +1.9% | $502,560 +3.7% |
| 2016 | $32,585 +0.4% | $484,400 +6.2% |
| 2015 | $32,450 -3.2% | $456,160 |
| 2014 | $33,507 +1.5% | $456,160 -0.2% |
| 2013 | $33,000 +3.4% | $457,260 -3.7% |
| 2012 | $31,919 +1.8% | $475,070 -5.9% |
| 2011 | $31,360 -8.1% | $505,120 -13.6% |
| 2010 | $34,124 -3.2% | $584,780 -9.3% |
| 2009 | $35,254 +3% | $644,420 +1.4% |
| 2008 | $34,222 +5% | $635,520 +5.9% |
| 2007 | $32,597 +4.2% | $600,110 +7% |
| 2006 | $31,294 +3.4% | $560,850 +6.7% |
| 2005 | $30,273 +2.2% | $525,630 +5.9% |
| 2004 | $29,616 +6.7% | $496,340 +8.4% |
| 2003 | $27,767 +6.6% | $457,870 +7.5% |
| 2002 | $26,047 +7.2% | $425,970 +7.5% |
| 2001 | $24,304 +13.4% | $396,260 +5.9% |
| 2000 | $21,428 | $374,180 |
Find assessor info on the county website
Neighborhood: 60540
Nearby homes
- $1,871,0001.43 acres957 Watercress Dr, Naperville, IL 60540Off Market
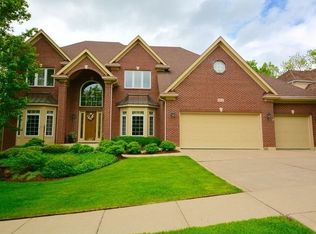
- $1,996,6005 bd6 ba5.1k sqft961 Watercress Dr, Naperville, IL 60540Off Market
- $1,342,3004 bd3 ba4k sqft955 Watercress Dr, Naperville, IL 60540Off Market
- $1,474,2006 bd6 ba4.6k sqft953 Watercress Dr, Naperville, IL 60540Off Market
- $1,480,200-- bd4 ba3.3k sqft608 Henning Ct, Naperville, IL 60540Off Market
- $2,207,5005 bd5 ba6.1k sqft968 Watercress Dr, Naperville, IL 60540Off Market
- $1,136,500-- bd4 ba3.9k sqft604 Henning Ct, Naperville, IL 60540Off Market
- $1,174,4005 bd5 ba4k sqft949 Watercress Dr, Naperville, IL 60540Off Market
Nearby schools
GreatSchools rating
- 10/10Prairie Elementary SchoolGrades: K-5Distance: 0.8 mi
- 7/10Washington Jr High SchoolGrades: 5-8Distance: 1.5 mi
- 9/10Naperville North High SchoolGrades: 9-12Distance: 2.1 mi
Schools provided by the listing agent
- District: 203
Source: MRED as distributed by MLS GRID. This data may not be complete. We recommend contacting the local school district to confirm school assignments for this home.
Get a cash offer in 3 minutes
Find out how much your home could sell for in as little as 3 minutes with a no-obligation cash offer.
Estimated market value
$2,457,200
Get a cash offer in 3 minutes
Find out how much your home could sell for in as little as 3 minutes with a no-obligation cash offer.
Estimated market value
$2,457,200
- Illinois
- DuPage County
- Naperville
- 60540
- 959 Watercress Dr
