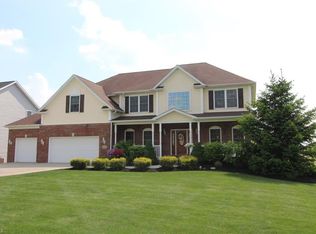
A private, custom built home in the desirable community of Lake Forest. 3,000 sq. feet of living space on the main & upper floors. Just off the foyer is an office & formal dining area w/ trey ceiling & gleaming hardwood floors. The foyer & great room are both two story & the great room features built in alcoves to display treasured art, a gas fireplace & two story windows. The open kitchen overlooks the great room & adjacent eating area with granite tile floors that sparkle! Large slider off the kitchen extends to a private deck that oversees the green space backyard ready for your swing set or trampoline. Stainless appliances in the kitchen stay with the home, granite counter tops, island, abundant cabinets & large pantry. The first floor master bedroom features a extended high trey ceiling & view of the back yard. The master bath has dual sinks, jacuzzi tub, a glass/tile shower & master closets. Don't miss the first floor bonus craft room with built in shelving & cabinets right off the main floor. The updated first floor laundry room and a half bath complete this unique floor plan. Upstairs there are three bedrooms. One has a private full bath & two bedrooms share a Jack & Jill full bath. Head to the finished lower level for the walk out to a large poured patio w/ fire pit & entertainment space. A full bathroom with large shower, pool table space, entertainment area, a private playroom/bedroom & large storage area complete this one of a kind living experience.
This property is not currently displayed as for sale or rent on Zillow. This may be different from what's on other websites or public sources.