Skip main navigation
Off market
  • $488,300

    9590 Alcazar Ln, Davie, FL 33324

    3beds
    2baths
    1,900sqft
    Townhouse
    Built in 2002
    2,700 Square Feet Lot
    $488,300 Zestimate®
    $257/sqft
    $3,456 Estimated rent

    Home value

    $488,300

    $464,000 - $513,000

    $3,456/mo

    Zestimate® history
    Loading
    Loading...

    Owner options

    List your home for rent

    $3,456/mo

    Rent Zestimate®

    Find your next renter with Zillow Rental Manager. Plus, with online applications, you can quickly screen prospective tenants – for free.

    Learn more

    $3,456/mo

    Rent Zestimate®

    Refinance and save

    $3,483/mo

    Est. payment

    Refinancing to a lower rate could help reduce your monthly payments and save thousands over the life of the loan.

    See today's rates

    $3,483/mo

    Est. payment

    Explore your selling options

    Work with a Zillow partner agent

    Leverage their expertise and Zillow's premium Showcase listings to get your home seen by more buyers.

    Get started

    List with your own agent

    Get your home in front of millions of buyers by listing it on Zillow.

    Learn how to do it

    Sell it yourself

    Take full control of how buyers see your home on Zillow by listing For Sale by Owner (FSBO).

    List your home

    What's special

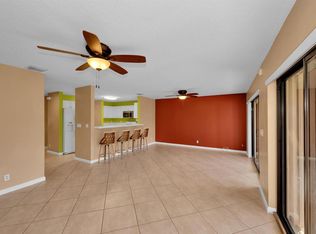
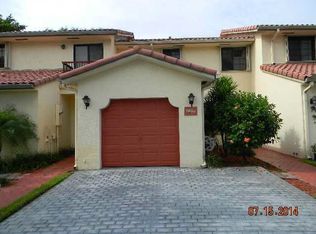
    This magnificent town home has great curb appeal with the double driveway, barrel tile roof, and lovely walkway to your covered entry. You enter the home through the custom etched glass door. This spacious two story townhouse has an expansive open floor plan with gorgeous porcelain tile throughout the first floor and plush carpet on the second floor. Every inch of this home has the appeal of exquisite interior design and custom upgrades. The dining, living and kitchen areas flow seamlessly into one another creating the perfect environment for entertaining. Down the hallway to the left is your full size washer and dryer tucked away next to the half bath. As you enter the open bright eat in kitchen is to you left with white raised panel custom cabinetry and newer appliances that include upgraded ceramic top stove and side by side refrigerator and built out pantry. From the living area you can enjoy the canal views through the double sliding glass doors creating the appearance of a wall of glass, this leads out to your huge enclosed tiled patio. Step outside to your private backyard area and enjoy the southern view and cool breezes. The open staircase leads upstairs to the master suite with a large built out walk in closet and luxurious master bath with your glass enclosed garden tub and spacious linen closet. Both the second and third bedrooms enjoy a lovely northern view and even a private balcony. The second full bathroom has tile flooring with shower tub combination. The home is equipped with accordion hurricane shutters. Neighborhood Description As you drive into this impeccably maintained community of Alhambra, you will be utterly impressed by the well maintained grounds. This golf course style community boasts great amenities which include a crystal blue swimming pool with an expansive lake view behind, fully equipped fitness center, tennis courts, and the 18 hole, Pine Island Ridge Country Club golf course. You won’t have to travel far to dine as the country club offers two great restaurants. Although you have every imaginable convenience at your fingertips you will enjoy peace and quiet once you arrive home.

    This property is off market, which means it's not currently listed for sale or rent on Zillow. This may be different from what's available on other websites or public sources.
    Facts & features

    Interior

    Bedrooms & bathrooms
    • Bedrooms: 3
    • Bathrooms: 2.5
    Heating
    • Forced air, Electric
    Cooling
    • Central
    Appliances
    • Included: Dishwasher, Dryer, Garbage disposal, Microwave, Range / Oven, Refrigerator
    Features
    • Flooring: Tile
    Interior area
    • Total interior livable area: 1,900 sqft

    Property

    Parking
    • Parking features: Garage - Attached
    Features
    • Exterior features: Cement / Concrete
    • Has view: Yes
    • View description: Water
    • Has water view: Yes
    • Water view: Water
    Lot
    • Size: 2,700 Square Feet
    Details
    • Parcel number: 504117090705

    Construction

    Type & style
    • Home type: Townhouse
    Materials
    • masonry
    • Foundation: Other
    • Roof: Tile
    Condition
    • Year built: 2002

    Community & HOA

    Location
    • Region: Davie

    Financial & listing details

    • Price per square foot: $257/sqft
    • Tax assessed value: $445,040
    • Annual tax amount: $8,720

    Price history

    DateEventPrice
    5/7/2008Sold$282,500-11.4%$149/sqft
    Source: Public Record Report a problem
    12/13/2007Listed for sale$319,000+40.2%$168/sqft
    Source: Owner Report a problem
    1/15/2004Sold$227,500+47.8%$120/sqft
    Source: Public Record Report a problem
    6/20/2001Sold$153,900+14.9%$81/sqft
    Source: Public Record Report a problem
    12/17/1999Sold$134,000+276.4%$71/sqft
    Source: Public Record Report a problem
    2/4/1998Sold$35,600$19/sqft
    Source: Public Record Report a problem

    Public tax history

    YearProperty taxesTax assessment
    2025$8,720 +6.2%$404,660 +10%
    2024$8,208 +7.2%$367,880 +10%
    2023$7,657 +12.7%$334,440 +10%
    2022$6,797 +17.6%$304,040 +10%
    2021$5,778 +4.5%$276,400 +5.6%
    2020$5,528 +6.4%$261,690 +10%
    2019$5,196 $237,900 +10%
    2018$5,196 $216,280 +2%
    2017-- $211,960 +2.1%
    2016-- $207,510 +7.7%
    2015-- $192,620 +10%
    2014-- $175,110 +3.8%
    2013$38 -98.9%$168,630 +11.4%
    2012$3,393 +1.6%$151,350 +1.4%
    2011$3,340 -22.1%$149,330 -20.5%
    2010$4,290 -12.3%$187,910 -15.4%
    2009$4,893 +15.6%$222,160 -8.3%
    2008$4,232 -4.1%$242,240 +3%
    2007$4,415 -7.3%$235,190 +2.5%
    2006$4,764 $229,460 +3%
    2005-- $222,780 +63.7%
    2004$2,904 +0.9%$136,080 +1.9%
    2003$2,878 +1.4%$133,550 +2.4%
    2002$2,837 -23.3%$130,420 -7.3%
    2001$3,699 $140,660
    Find assessor info on the county website

    Neighborhood: 33324

    Nearby schools

    GreatSchools rating
    Schools provided by the listing agent
    • Elementary: Fox Trail
    • Middle: Indian Ridge
    • High: Western
    • District: Broward County

    Source: The MLS. This data may not be complete. We recommend contacting the local school district to confirm school assignments for this home.

    Get a cash offer in 3 minutes
    Find out how much your home could sell for in as little as 3 minutes with a no-obligation cash offer.
    Estimated market value
    $488,300
    Get a cash offer in 3 minutes
    Find out how much your home could sell for in as little as 3 minutes with a no-obligation cash offer.
    Estimated market value
    $488,300