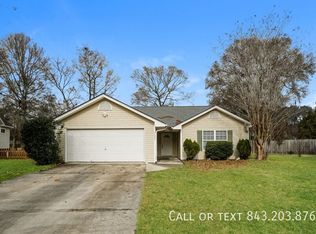
Location! Location! Location! Charming Home at 9590 Crosscut Dr, Ladson, SC. Welcome to this spacious and beautifully designed home at 9590 Crosscut Dr, located in the heart of Ladson, SC. Offering a Cul de Sac position, 1335 square feet of living space on a generous lot, this one level Ranch style property is perfect for first time home buyers, buyers looking to downsize and those seeking comfort, style, and versatility. This home features 3 bedrooms, white immaculate Kitchen Cabinets is enhanced by high vaulted ceilings and abundant natural light that pours in through large windows.Let's dive into this homes features and layout. As you walk through the front door you are welcomed into the hallway that opens up into a very inviting open concept living area, bursting with natural lightgreat flooring and light fixtures. The fireplace is the main focus point of this room. The kitchen boasts ample cabinet space with white cabinets and modern appliances perfect for culinary enthusiasts. Having the split-bedroom design ensures privacy, with a generously sized master suite with ensuite bathroom shower and tub on one side and two additional bedrooms and house bathroom on the other side of the home. Moving outdoors enjoy the large private back yard featuring a small shed, mature landscape and a wooden privacy fence ideal for relaxation or entertaining guests. The neighborhood offers Low HOA Fees ($220/year) with minimal regulations. The neighborhood features a pool, and parking for RVs, campers, boats, trailers, etc., is allowed in the driveway (not on the lawn). This home is situated in the desirable Summerwood neighborhood, offering low HOA fees and fantastic community amenities, including a pool and play park. Its prime location provides quick access to major routes, including I-26, making downtown Charleston and the beaches just a short drive away. Plus, it is within the highly regarded DD2 school district. Don't miss out on this fantastic opportunity to own a beautiful home. schedule a showing today!
Closed
Zillow last checked:
Listing updated:
Bought with:
A & A Realty & Co, LLC
Source: CTMLS,MLS#: 25013409
Price history
| Date | Event | Price |
|---|---|---|
| 6/24/2025 | Sold | $315,000$236/sqft |
Source:  CTMLS #25013409 Report a problem CTMLS #25013409 Report a problem | ||
| 5/15/2025 | Listed for sale | $315,000+57.5%$236/sqft |
Source: CTMLS #25013409 Report a problem | ||
| 5/8/2020 | Sold | $200,000$150/sqft |
Source: CTMLS #20008595 Report a problem | ||
| 4/5/2020 | Pending sale | $200,000$150/sqft |
Source: Carolina One Real Estate - Mount Pleasant North #20008595 Report a problem | ||
| 4/1/2020 | Listed for sale | $200,000$150/sqft |
Source: Carolina One Real Estate - Mount Pleasant North #20008595 Report a problem | ||
| 3/30/2020 | Pending sale | $200,000$150/sqft |
Source: Carolina One Real Estate - Mount Pleasant North #20008595 Report a problem | ||
| 3/26/2020 | Listed for sale | $200,000+14.3%$150/sqft |
Source: Carolina One Real Estate #20008595 Report a problem | ||
| 4/9/2018 | Sold | $175,000-2.2%$131/sqft |
Source: CTMLS #18004376 Report a problem | ||
| 2/26/2018 | Pending sale | $179,000$134/sqft |
Source: Jeff Cook Real Estate, LLC #18004376 Report a problem | ||
| 2/19/2018 | Listed for sale | $179,000+5.3%$134/sqft |
Source: Jeff Cook Real Estate, LLC #18004376 Report a problem | ||
| 4/20/2017 | Listing removed | $170,000$127/sqft |
Source: Jeff Cook Real Estate, LLC #17009350 Report a problem | ||
| 4/10/2017 | Pending sale | $170,000$127/sqft |
Source: Jeff Cook Real Estate, LLC #17009350 Report a problem | ||
| 4/3/2017 | Listed for sale | $170,000+4.4%$127/sqft |
Source: Jeff Cook Real Estate, LLC #17009350 Report a problem | ||
| 3/6/2008 | Listing removed | $162,900$122/sqft |
Source: Homes & Land #2736717 Report a problem | ||
| 2/2/2008 | Listed for sale | $162,900+5.1%$122/sqft |
Source: Homes & Land #2736717 Report a problem | ||
| 12/17/2007 | Sold | $155,000+825.4%$116/sqft |
Source: Public Record Report a problem | ||
| 4/27/2000 | Sold | $16,750$13/sqft |
Source: Public Record Report a problem | ||
Get a cash offer in 3 minutes
Find out how much your home could sell for in as little as 3 minutes with a no-obligation cash offer.
Estimated market value
$317,700
