Welcome home to 9590 Dunstable! Custom-built in 2007 and set on a spacious corner lot with NO HOA, this 2-story home offers the space and flexibility today's buyers are searching for! The primary suite is conveniently located downstairs, offering privacy and easy single-level living for daily life, with its own private access to the back wrap-around porch - perfect for morning coffee or unwinding at the end of the day. The main living area also opens directly to that same wrap-around porch, creating seamless indoor-outdoor flow for everyday living and entertaining alike. Downstairs also features a dedicated home office, a formal living room, a formal dining room, and a separate main living room with fireplace - a thoughtfully zoned layout rarely found in production floor plans, giving you room to work, host, and relax without everyone competing for the same space. Upstairs you'll find two additional bedrooms plus a versatile media/game room, ideal for movie nights, a playroom, or a second living space. Outside, enjoy your own private pool, plus convenient RV parking on the side of the home - a rare find in this price point. A wheelchair ramp adds thoughtful accessibility for guests or family members who need it. Washer, dryer, and refrigerator convey, making this one move-in ready from day one. With its custom design, generous room count, and unbeatable outdoor living, 9590 Dunstable is ready to welcome its next owner. Schedule your showing today!
Sold
Price Unknown
9590 Dunstable, San Antonio, TX 78239
3beds
2,726sqft
Single Family Residence
Built in 2007
0.38 Acres Lot
$374,700 Zestimate®
$--/sqft
$2,421 Estimated rent
Home value
$374,700
$356,000 - $397,000
$2,421/mo
Zestimate® history
Owner options
List your home for rent
$2,421/mo
Rent Zestimate®
Find your next renter with Zillow Rental Manager. Plus, with online applications, you can quickly screen prospective tenants – for free.
$2,421/mo
Rent Zestimate®
Refinance and save
Refinancing to a lower rate could help reduce your monthly payments and save thousands over the life of the loan.
Explore your selling options
Work with a Zillow partner agent
Leverage their expertise and Zillow's premium Showcase listings to get your home seen by more buyers.
Get startedList with your own agent
Get your home in front of millions of buyers by listing it on Zillow.
Learn how to do itSell it yourself
Take full control of how buyers see your home on Zillow by listing For Sale by Owner (FSBO).
List your homeWhat's special
Private poolDedicated home officeFormal dining roomUnbeatable outdoor livingSpacious corner lotThoughtfully zoned layout
Zillow last checked:
Listing updated:
Listed by:
Michelle Wilson TREC #818070 (210) 542-5956,
Real Broker, LLC
Source: LERA MLS,MLS#: 2018840
Facts & features
Interior
Bedrooms & bathrooms
- Bedrooms: 3
- Bathrooms: 3
- Full bathrooms: 2
- 1/2 bathrooms: 1
Primary bedroom
- Features: Walk-In Closet(s), Ceiling Fan(s), Full Bath
- Area: 266
- Dimensions: 14 x 19
Bedroom 2
- Area: 182
- Dimensions: 14 x 13
Bedroom 3
- Area: 126
- Dimensions: 9 x 14
Primary bathroom
- Features: Tub/Shower Separate, Separate Vanity, Double Vanity
- Area: 130
- Dimensions: 10 x 13
Dining room
- Area: 110
- Dimensions: 10 x 11
Kitchen
- Area: 182
- Dimensions: 14 x 13
Living room
- Area: 360
- Dimensions: 18 x 20
Office
- Area: 126
- Dimensions: 9 x 14
Heating
- Central, Electric
Cooling
- Two Central
Appliances
- Included: Washer/Dryer Stacked, Microwave, Range, Refrigerator, Dishwasher, Trash Compactor, Plumbed For Ice Maker, Electric Water Heater
- Laundry: Main Level, Laundry Room
Features
- Two Living Area, Separate Dining Room, Eat-in Kitchen, Kitchen Island, Breakfast Bar, Pantry, Study/Library, 1st Floor Lvl/No Steps, High Ceilings, Open Floorplan, High Speed Internet, Telephone, Walk-In Closet(s), Master Downstairs, Ceiling Fan(s), Chandelier, Wet Bar
- Flooring: Carpet, Ceramic Tile, Wood
- Windows: Window Coverings
- Has basement: No
- Attic: Access Only
- Number of fireplaces: 1
- Fireplace features: One, Living Room, Wood Burning, Stone/Rock/Brick
Interior area
- Total interior livable area: 2,726 sqft
Property
Parking
- Total spaces: 2
- Parking features: Two Car Garage, Garage Door Opener, RV/Boat Parking
- Garage spaces: 2
Accessibility
- Accessibility features: Grab Bars in Bathroom(s), Low Pile Carpet, Accessible Approach with Ramp, First Floor Bath, Full Bath/Bed on 1st Flr, First Floor Bedroom, Stall Shower, Wheelchair Accessible, Wheelchair Ramp(s)
Features
- Levels: Two
- Stories: 2
- Has private pool: Yes
- Pool features: In Ground
Lot
- Size: 0.38 Acres
- Features: Corner Lot, 1/4 - 1/2 Acre, Curbs, Sidewalks, Streetlights
Details
- Parcel number: 059601200240
Construction
Type & style
- Home type: SingleFamily
- Architectural style: Traditional
- Property subtype: Single Family Residence
Materials
- 4 Sides Masonry, Stone
- Foundation: Slab
- Roof: Composition
Condition
- Pre-Owned
- New construction: No
- Year built: 2007
Utilities & green energy
- Water: Water System
- Utilities for property: City Garbage service
Community & HOA
Community
- Features: None
- Security: Smoke Detector(s), Security System Owned
- Subdivision: Millers Ridge
Location
- Region: San Antonio
Financial & listing details
- Tax assessed value: $385,360
- Annual tax amount: $7,230
- Date on market: 9/24/2026
- Cumulative days on market: 12 days
- Listing terms: Conventional,FHA,VA Loan,Cash
- Road surface type: Paved
Price history
| Date | Event | Price |
|---|---|---|
| 10/9/2026 | Sold | -- |
Source:  LERA MLS #2018840 Report a problem LERA MLS #2018840 Report a problem | ||
| 10/6/2026 | Pending sale | $379,900$139/sqft |
Source: LERA MLS #2018840 Report a problem | ||
| 9/27/2026 | Contingent | $379,900$139/sqft |
Source: LERA MLS #2018840 Report a problem | ||
| 9/24/2026 | Listed for sale | $379,900$139/sqft |
Source: LERA MLS #2018840 Report a problem | ||
Public tax history
| Year | Property taxes | Tax assessment |
|---|---|---|
| 2025 | $1,859 +3.9% | $385,360 -0.8% |
| 2024 | $1,788 -10.8% | $388,620 -3.6% |
| 2023 | $2,004 -40.5% | $402,930 +8% |
| 2022 | $3,367 +0.6% | $373,200 -3.9% |
| 2021 | $3,345 | $388,410 +10% |
| 2020 | $3,345 +3.9% | $353,100 +10% |
| 2019 | $3,219 | $321,000 +9.7% |
| 2018 | $3,219 +5% | $292,566 +10% |
| 2017 | $3,065 +3.2% | $265,969 +10% |
| 2016 | $2,970 +7.8% | $241,790 +10% |
| 2015 | $2,755 | $219,809 +10% |
| 2014 | $2,755 | $199,826 +10% |
| 2013 | -- | $181,660 +3.6% |
| 2012 | -- | $175,410 -0.9% |
| 2011 | -- | $176,980 |
| 2010 | -- | $176,980 +6% |
| 2009 | -- | $167,000 -4.3% |
| 2008 | -- | $174,510 |
Find assessor info on the county website
Neighborhood: 78239
Nearby homes
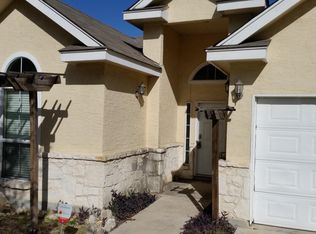
- $246,6003 bd2 ba1.6k sqft9586 Dunstable, San Antonio, TX 78239Off Market
- $269,4003 bd2 ba1.9k sqft9737 Sandy Ridge Way, San Antonio, TX 78239Off Market
- $235,0003 bd2 ba2k sqft9582 Dunstable, San Antonio, TX 78239Off Market
- $--3 bd2 ba1.1k sqft9741 Sandy Ridge Way, San Antonio, TX 78239Sold
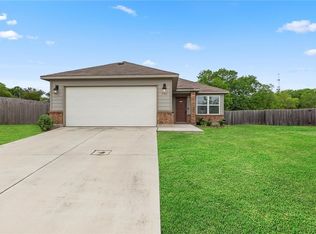
- $230,4003 bd2 ba1.6k sqft9733 Sandy Ridge Way, San Antonio, TX 78239Off Market
- $240,1004 bd2 ba1.7k sqft9574 Millers Rdg, San Antonio, TX 78239Off Market
- $253,2003 bd2 ba1.9k sqft9729 Sandy Ridge Way, San Antonio, TX 78239Off Market
- $244,1004 bd2 ba2.1k sqft9579 Millers Rdg, San Antonio, TX 78239Off Market
Nearby schools
GreatSchools rating
- 3/10Miller Point Elementary SchoolGrades: PK-5Distance: 0.2 mi
- 3/10Judson Middle SchoolGrades: 6-8Distance: 3.3 mi
- 2/10Judson High SchoolGrades: 9-12Distance: 3 mi
Schools provided by the listing agent
- Elementary: Millers Point
- Middle: Kitty Hawk
- High: Judson
- District: Judson
Source: LERA MLS. This data may not be complete. We recommend contacting the local school district to confirm school assignments for this home.
Get a cash offer in 3 minutes
Find out how much your home could sell for in as little as 3 minutes with a no-obligation cash offer.
Estimated market value
$374,700
Get a cash offer in 3 minutes
Find out how much your home could sell for in as little as 3 minutes with a no-obligation cash offer.
Estimated market value
$374,700
- Texas
- Bexar County
- San Antonio
- 78239
- 9590 Dunstable
