Skip main navigation
Off market
  • $854,800

    9590 Edelweiss St, Rancho Cucamonga, CA 91730

    5beds
    2,797sqft
    SingleFamily
    Built in 1977
    7,405 Square Feet Lot
    $854,800 Zestimate®
    $306/sqft
    $4,339 Estimated rent

    Home value

    $854,800

    $812,000 - $898,000

    $4,339/mo

    Zestimate® history
    Loading
    Loading...

    Owner options

    List your home for rent

    $4,339/mo

    Rent Zestimate®

    Find your next renter with Zillow Rental Manager. Plus, with online applications, you can quickly screen prospective tenants – for free.

    Learn more

    $4,339/mo

    Rent Zestimate®

    Refinance and save

    $5,450/mo

    Est. payment

    Refinancing to a lower rate could help reduce your monthly payments and save thousands over the life of the loan.

    See today's rates

    $5,450/mo

    Est. payment

    Explore your selling options

    Work with a Zillow partner agent

    Leverage their expertise and Zillow's premium Showcase listings to get your home seen by more buyers.

    Get started

    List with your own agent

    Get your home in front of millions of buyers by listing it on Zillow.

    Learn how to do it

    Sell it yourself

    Take full control of how buyers see your home on Zillow by listing For Sale by Owner (FSBO).

    List your home

    What's special

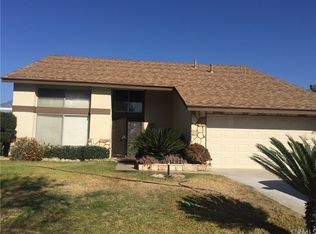
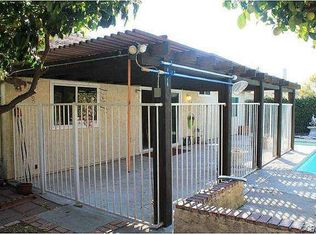
    Welcome to this Uniquely Designed and Remodeled 2,797 square foot Home that is Sure to Impress. Featuring Two Primary En-suite Bedrooms, 1 Main Level and Ascend the Custom Staircase to the 2nd Private Suite. This Home will not only Accommodate Large Families, but consider Multi-Generational Living as its Design Lends itself to a Balance of Family Privacy and Togetherness Under One Roof. Warm and Welcoming from its Beautiful Tropical Curb Appeal, you are Invited Through Double Entry Doors into a Spacious Formal Living Room with High Ceilings and Attractive Fireplace with Custom Mantle. Off the Living Room is a Transition Space, Use it for Formal Dining, Work from Home, Relaxation or Create Your Own Bonus Area. The Open Layout is Ideal for Entertaining as you Proceed to the Great Room that Combines a Well-Appointed Kitchen, a Dining Area, Perfect for Any Size Gathering and Comfortable Family Room, Adorned by a Custom Tray Ceiling Design and Many Windows for an Abundance of Natural Light. The Remodeled Kitchen is Equipped with Beautiful Granite Countertops and Backsplash, Solid Wood Cabinets, Stainless Steel Dishwasher and Gas Stove, 2 Pantries, Large Center Island with Seating Area. The Home is Unique with 4 Main-level Bedrooms: 1 Primary and 3 Addll Spacious Rooms, Also 2 Full Bathrooms: 1 En-suite to the Primary and a 2nd Large Hall Bathroom. You Will Delight in the Privacy the Upstairs 2nd Primary Suite Offers and Includes a Custom Ceiling Design, Mountain Views and Huge Walk-in Closet. Graced with a Spa-like En-suite Featuring a Double Sink Vanity with Granite Countertop, Water Closet, Shower with Glass Walls, Jetted Jacuzzi Tub and Makeup Vanity. Downstairs, French Doors Off the Family Room Lead to a Perfect Sized Yard. Enjoy the Lovingly Grown Fruit Trees; Avocados, Oranges, Pomegranate, Persimmon, Lemon, Lime, Mango, Guava and Moringa. The Home is Surrounded by a Variety of Beautiful Flowers, Succulents and Other Mature Landscaping. Plenty of Driveway Parking and a 3 Car Attached Garage with Direct Access to the House Offers Addl Space for Vehicles and Storage. Addl Amenities: Ceiling Fans, Recessed Lighting, Crown & Base Molding, Plantation Shutters and Energy Saving Double-Pane Milgard Windows Throughout. Conveniently Located for Commuting, Minutes from 3 Major Freeways, Ontario International Airport, Fun at the New Premier Top Golf, Ontario Mills Mall for Shopping, Entertainment and Restaurants. Dont miss this opportunity to own this GEM!

    This property is not currently displayed as for sale or rent on Zillow. This may be different from what's on other websites or public sources.

    Facts & features

    Interior

    Bedrooms & bathrooms
    • Bedrooms: 5
    • Bathrooms: 3
    • Full bathrooms: 3
    Heating
    • Other
    Cooling
    • Central
    Appliances
    • Included: Dishwasher
    Features
    • Flooring: Tile, Laminate
    • Has fireplace: Yes
    Interior area
    • Total interior livable area: 2,797 sqft

    Property

    Parking
    • Total spaces: 3
    • Parking features: Garage - Attached
    Lot
    • Size: 7,405 Square Feet
    Details
    • Parcel number: 0209361630000

    Construction

    Type & style
    • Home type: SingleFamily
    Materials
    • wood frame
    • Roof: Composition
    Condition
    • Year built: 1977

    Community & HOA

    Location
    • Region: Rancho Cucamonga

    Financial & listing details

    • Price per square foot: $306/sqft
    • Tax assessed value: $843,540
    • Annual tax amount: $8,968

    Price history

    DateEventPrice
    7/26/2023Sold$827,000+4.7%$296/sqft
    Source: Public Record Report a problem
    6/11/2023Pending sale$789,900$282/sqft
    Source: Berkshire Hathaway HomeServices CA Properties #CV23071763 Report a problem
    6/11/2023Contingent$789,900$282/sqft
    Source: CRMLS #CV23071763 Report a problem
    5/27/2023Listed for sale$789,900$282/sqft
    Source: CRMLS #CV23071763 Report a problem
    5/15/2023Pending sale$789,900$282/sqft
    Source: CRMLS #CV23071763 Report a problem
    5/4/2023Listed for sale$789,900+0.1%$282/sqft
    Source: CRMLS #CV23071763 Report a problem
    11/6/2022Listing removed--
    Source: CLAW #22-187013 Report a problem
    8/31/2022Price change$789,000-4.7%$282/sqft
    Source: CLAW #22-187013 Report a problem
    8/5/2022Listed for sale$828,000+361.3%$296/sqft
    Source: CLAW #22-187013 Report a problem
    4/4/2001Sold$179,500$64/sqft
    Source: Public Record Report a problem

    Public tax history

    YearProperty taxesTax assessment
    2025$8,968 +2.8%$843,540 +2%
    2024$8,728 +147.1%$827,000 +148.5%
    2023$3,532 +1.8%$332,797 +2%
    2022$3,468 +0.9%$326,272 +2%
    2021$3,438 +1.8%$319,875 +1%
    2020$3,377 +0.5%$316,595 +2%
    2019$3,359 +2.6%$310,387 +2%
    2018$3,275 +3.8%$304,301 +2%
    2017$3,156 $298,335 +2%
    2016$3,156 +1.3%$292,485 +1.5%
    2015$3,115 +0.7%$288,091 +2%
    2014$3,093 $282,448 +0.5%
    2013-- $281,172 +2%
    2012-- $275,659 +2%
    2011-- $270,254 +0.8%
    2010-- $268,234 +28.4%
    2009-- $208,871 +2%
    2008-- $204,776 +2%
    2007-- $200,761 +2%
    2006-- $196,824 +2%
    2005-- $192,964 +2%
    2004-- $189,181 +1.9%
    2003-- $185,713 +2%
    2002-- $182,071 +20.9%
    2001-- $150,636
    2000-- $150,636
    Find assessor info on the county website

    Neighborhood: Guasti Park

    Nearby schools

    GreatSchools rating
    Get a cash offer in 3 minutes
    Find out how much your home could sell for in as little as 3 minutes with a no-obligation cash offer.
    Estimated market value
    $854,800
    Get a cash offer in 3 minutes
    Find out how much your home could sell for in as little as 3 minutes with a no-obligation cash offer.
    Estimated market value
    $854,800