Welcome to a beautifully updated, turnkey townhouse in the Liberty on Bluff Creek community. Move right in and enjoy stylish finishes, abundant natural light, and a flexible layout that fits your lifestyle in a peaceful, walkable, community with sidewalks, a pool and playground just steps away.
THE HOME:
Step inside to a bright, inviting townhouse where thoughtful upgrades meet effortless everyday living. Sunlight fills the open-concept main level kitchen, living, and dining area which is enhanced by windows on both sides for refreshing cross-ventilation. The 2022 kitchen renovation shines with Winter Creek quartz countertops, a Kraus cast iron sink, Zellige tile backsplash, updated fixtures and hardware, abundant cabinetry storage, and a convenient walk-in pantry, complemented by new custom cellular shades. Throughout the home, professionally enameled woodwork pairs with all-new door hardware and light fixtures for a crisp, cohesive look. The living room centers on a gas fireplace which was updated with a new mantle, custom quartz hearth and surround, flanked by thoughtfully added built-ins. Enjoy peaceful, sunny afternoons on the deck just outside the living room. Upstairs, the serene primary ensuite offers a large walk-in closet and a refreshed private bath with a quartz-topped, dual-sink vanity and a walk-in shower. Two additional bedrooms, an updated full bath, and a convenient laundry closet complete the upper level, while a refreshed main-floor half bathroom adds everyday ease. The lower-level family room doubles as a flex space to fit your household’s needs. The tuck-under, two-car, insulated garage stays cool in the summer and warm in the winter, features supplemental storage shelving, a separate storage / utility room, and a new garage door opener in 2024.
THE GROUNDS:
The lush and green grounds are meticulously maintained by the association.
THE COMMUNITY + LOCATION:
Liberty on Bluff Creek is a peaceful, walkable community with sidewalks throughout, and miles of walking and biking trails are nearby. Pioneer Park is just a 10-minute stroll, while the community playground and pool are only steps from your door. The community is conveniently located within 2 miles of Highway 212. Groceries and dining in Chaska are only 6-minutes away and downtown Chanhassen is a quick 9-minute drive. Reach downtown Minneapolis in 30 minutes.
Closed
Zestimate®
$379,900
9590 Jefferson Dr APT 3, Chanhassen, MN 55317
3beds
1,972sqft
(TH) Side x Side
Built in 2015
871 Square Feet Lot
$379,900 Zestimate®
$193/sqft
$2,504 Estimated rent
Home value
$379,900
$361,000 - $399,000
$2,504/mo
Zestimate® history
Owner options
List your home for rent
$2,504/mo
Rent Zestimate®
Find your next renter with Zillow Rental Manager. Plus, with online applications, you can quickly screen prospective tenants – for free.
$2,504/mo
Rent Zestimate®
Refinance and save
$2,864/mo
Est. payment
Refinancing to a lower rate could help reduce your monthly payments and save thousands over the life of the loan.
$2,864/mo
Est. payment
Explore your selling options
Work with a Zillow partner agent
Leverage their expertise and Zillow's premium Showcase listings to get your home seen by more buyers.
Get startedList with your own agent
Get your home in front of millions of buyers by listing it on Zillow.
Learn how to do itSell it yourself
Take full control of how buyers see your home on Zillow by listing For Sale by Owner (FSBO).
List your homeWhat's special
Stylish finishesTuck-under two-car insulated garageZellige tile backsplashRefreshed main-floor half bathroomBright inviting townhouseBeautifully updated turnkey townhouseAbundant natural light
Zillow last checked:
Listing updated:
Listed by:
Nick Leyendecker 952-900-2082,
Leyendecker Realty
Bought with:
Angela Richter
Prudden & Company
Source: NorthstarMLS as distributed by MLS GRID,MLS#: 7081810
Facts & features
Interior
Bedrooms & bathrooms
- Bedrooms: 3
- Bathrooms: 3
- Full bathrooms: 1
- 3/4 bathrooms: 1
- 1/2 bathrooms: 1
Bedroom
- Level: Upper
- Area: 225 Square Feet
- Dimensions: 15x15
Bedroom 2
- Level: Upper
- Area: 143 Square Feet
- Dimensions: 11x13
Bedroom 3
- Level: Upper
- Area: 120 Square Feet
- Dimensions: 10x12
Dining room
- Level: Main
- Area: 180 Square Feet
- Dimensions: 12x15
Family room
- Level: Lower
- Area: 225 Square Feet
- Dimensions: 15x15
Kitchen
- Level: Main
- Area: 180 Square Feet
- Dimensions: 12x15
Living room
- Level: Main
- Area: 315 Square Feet
- Dimensions: 15x21
Heating
- Forced Air
Cooling
- Central Air
Appliances
- Included: Dishwasher, Disposal, Dryer, Exhaust Fan, Humidifier, Microwave, Range, Refrigerator, Washer, Water Softener Owned
- Laundry: Laundry Closet, Upper Level
Features
- Basement: Daylight,Finished
- Number of fireplaces: 1
- Fireplace features: Gas, Living Room
Interior area
- Total structure area: 1,972
- Total interior livable area: 1,972 sqft
- Finished area above ground: 1,720
- Finished area below ground: 252
Property
Parking
- Total spaces: 2
- Parking features: Attached, Asphalt, Insulated Garage, Tuckunder Garage
- Attached garage spaces: 2
Accessibility
- Accessibility features: None
Features
- Levels: Two
- Stories: 2
- Patio & porch: Deck
- Has private pool: Yes
- Pool features: In Ground, Heated, Outdoor Pool, Shared
- Fencing: None
Lot
- Size: 871 Square Feet
- Features: Tree Coverage - Light
Details
- Foundation area: 714
- Parcel number: 253872703
- Zoning description: Residential-Single Family
Construction
Type & style
- Home type: Townhouse
- Property subtype: (TH) Side x Side
- Attached to another structure: Yes
Materials
- Frame
- Roof: Age 8 Years or Less,Asphalt,Pitched
Condition
- New construction: No
- Year built: 2015
Utilities & green energy
- Gas: Natural Gas
- Sewer: City Sewer/Connected
- Water: City Water/Connected
Community & HOA
HOA
- Has HOA: Yes
- Amenities included: In-Ground Sprinkler System, Other
- Services included: Maintenance Structure, Hazard Insurance, Lawn Care, Maintenance Grounds, Professional Mgmt, Sanitation, Sewer, Shared Amenities, Snow Removal, Water
- HOA fee: $485 monthly
- HOA name: Gassen
- HOA phone: 763-225-6400
Location
- Region: Chanhassen
Financial & listing details
- Price per square foot: $193/sqft
- Tax assessed value: $346,700
- Annual tax amount: $3,622
- Date on market: 6/8/2026
- Cumulative days on market: 13 days
- Road surface type: Paved
Price history
| Date | Event | Price |
|---|---|---|
| 7/13/2026 | Sold | $379,900$193/sqft |
Source:  NorthstarMLS as distributed by MLS GRID #7081810 Report a problem NorthstarMLS as distributed by MLS GRID #7081810 Report a problem | ||
| 6/21/2026 | Pending sale | $379,900$193/sqft |
Source: NorthstarMLS as distributed by MLS GRID #7081810 Report a problem | ||
| 6/17/2026 | Price change | $379,900-3.8%$193/sqft |
Source: NorthstarMLS as distributed by MLS GRID #7081810 Report a problem | ||
| 6/8/2026 | Listed for sale | $394,900+5.3%$200/sqft |
Source: NorthstarMLS as distributed by MLS GRID #7081810 Report a problem | ||
| 6/16/2022 | Sold | $375,000+0%$190/sqft |
Source: NorthstarMLS as distributed by MLS GRID #6198961 Report a problem | ||
| 6/10/2022 | Pending sale | $374,900$190/sqft |
Source: NorthstarMLS as distributed by MLS GRID #6198961 Report a problem | ||
| 5/23/2022 | Listed for sale | $374,900+38.9%$190/sqft |
Source: NorthstarMLS as distributed by MLS GRID #6198961 Report a problem | ||
| 8/18/2017 | Sold | $270,000$137/sqft |
Source: NorthstarMLS as distributed by MLS GRID #4851124 Report a problem | ||
| 7/12/2017 | Pending sale | $270,000$137/sqft |
Source: Eden Prairie #4851124 Report a problem | ||
| 7/9/2017 | Listed for sale | $270,000+11.3%$137/sqft |
Source: Eden Prairie #4851124 Report a problem | ||
| 7/6/2015 | Sold | $242,506$123/sqft |
Source: Public Record Report a problem | ||
Public tax history
| Year | Property taxes | Tax assessment |
|---|---|---|
| 2025 | $3,374 +1.1% | $346,700 +2.7% |
| 2024 | $3,336 +2% | $337,700 +2.5% |
| 2023 | $3,270 +2.8% | $329,400 +1% |
| 2022 | $3,180 +8.5% | $326,000 +16% |
| 2021 | $2,930 -4.1% | $281,100 +5.2% |
| 2020 | $3,054 +11% | $267,300 -1.5% |
| 2019 | $2,752 | $271,300 +17.3% |
| 2017 | $2,752 +1162.4% | $231,300 +1750.4% |
| 2016 | $218 | $12,500 |
Find assessor info on the county website
Neighborhood: 55317
Nearby homes
- $369,9993 bd3 ba1.9k sqft9590 Jefferson Dr APT 2, Chanhassen, MN 55317Sold

- $393,8003 bd1 ba1.8k sqft9590 Jefferson Dr APT 4, Chanhassen, MN 55317Off Market
- $360,0003 bd3 ba2.1k sqft9590 Jefferson Dr APT 1, Chanhassen, MN 55317Sold

- $350,7003 bd3 ba1.9k sqft9585 Madison Dr APT 2, Chanhassen, MN 55317Off Market
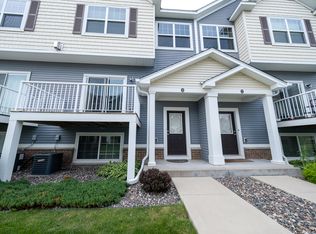
- $400,0003 bd3 ba2.1k sqft9575 Jefferson Dr APT 6, Chanhassen, MN 55317Sold
- $377,6003 bd2 ba2.1k sqft9585 Madison Dr APT 4, Chanhassen, MN 55317Off Market
- $381,3003 bd2 ba2.1k sqft9585 Madison Dr APT 1, Chanhassen, MN 55317Off Market
- $347,0003 bd1 ba1.7k sqft9585 Madison Dr APT 3, Chanhassen, MN 55317Off Market
Nearby schools
GreatSchools rating
- 9/10Bluff Creek Elementary SchoolGrades: K-5Distance: 2.2 mi
- 9/10Chaska Middle School WestGrades: 6-8Distance: 2.1 mi
- 9/10Chanhassen High SchoolGrades: 9-12Distance: 1 mi
Get a cash offer in 3 minutes
Find out how much your home could sell for in as little as 3 minutes with a no-obligation cash offer.
Estimated market value
$379,900
Get a cash offer in 3 minutes
Find out how much your home could sell for in as little as 3 minutes with a no-obligation cash offer.
Estimated market value
$379,900
- Minnesota
- Carver County
- Chanhassen
- 55317
- 9590 Jefferson Dr Apartment 3
Nearby cities
Nearby zip codes
Other Chanhassen Topics
