Skip main navigation
Sold for $715,000
  • $715,000

    9590 May Day St, La Plata, MD 20646

    4beds
    4,500sqft
    Single Family Residence
    Built in 1994
    2 Acres Lot
    $715,100 Zestimate®
    $159/sqft
    $4,297 Estimated rent

    Home value

    $715,100

    $679,000 - $758,000

    $4,297/mo

    Zestimate® history
    Loading
    Loading...

    Owner options

    List your home for rent

    $4,297/mo

    Rent Zestimate®

    Find your next renter with Zillow Rental Manager. Plus, with online applications, you can quickly screen prospective tenants – for free.

    Learn more

    $4,297/mo

    Rent Zestimate®

    Refinance and save

    $4,414/mo

    Est. payment

    Refinancing to a lower rate could help reduce your monthly payments and save thousands over the life of the loan.

    See today's rates

    $4,414/mo

    Est. payment

    Explore your selling options

    Work with a Zillow partner agent

    Leverage their expertise and Zillow's premium Showcase listings to get your home seen by more buyers.

    Get started

    List with your own agent

    Get your home in front of millions of buyers by listing it on Zillow.

    Learn how to do it

    Sell it yourself

    Take full control of how buyers see your home on Zillow by listing For Sale by Owner (FSBO).

    List your home

    What's special

    Entertainment areaTimeless craftsmanshipTwo executive staircasesWalk-in storageHardwood floors flow throughoutHard-wired smoke alarmsModern comfort
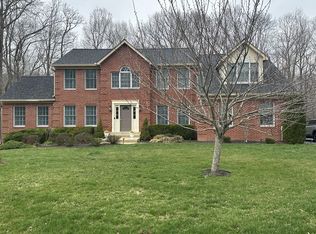
    Timeless craftsmanship meets modern comfort in this one-owner, custom-built retreat on a private two-acre lot, just blocks from the Town Square and with no town taxes. Nestled on a quiet cul-de-sac, the home welcomes you with an expansive front porch perfect for drinking a cold iced tea and enjoying the relaxing swing or the outdoor seating overlooking a lush, mature lawn. The thoughtfully designed floor plan features four bedrooms and 3.5 baths, with a first-floor primary suite and spa-like bathroom for easy single-floor living, while generous upstairs space offers flexibility for family, guests, or a home office. Inside, hardwood floors flow throughout, a bright chef-inspired kitchen with a large pantry and new appliances (including a dual-fuel cooktop) supports everyday cooking and entertaining, and full-house surround sound and hard-wired smoke alarms add convenience and peace of mind. Practical features include two executive staircases, a large bonus room adaptable to a studio, gym, or extra bedroom, walk-in storage, two hot water heaters for efficient distribution, dual-zone HVAC, and an unfinished rough-in area ready for your personal touch. Outside, enjoy an entertainment area, deck with hot tub, and a backyard that borders a peaceful creek—plus no HOA so you can truly make the property your own. An appraisal confirming the home’s strong value is available upon request.

    Zillow last checked:

    Listing updated:

    Listed by:

    Kathy White-Thorne 301-643-6549,

    RE/MAX Realty Group

    Bought with:

    Boyd Grainger, 619992

    Pearson Smith Realty, LLC

    Source: Bright MLS,MLS#: MDCH2053266MLS Logo

    Facts & features

    Interior

    Bedrooms & bathrooms
    • Bedrooms: 4
    • Bathrooms: 4
    • Full bathrooms: 3
    • 1/2 bathrooms: 1
    • Main level bathrooms: 2
    • Main level bedrooms: 1
    Rooms
    • Room types: Dining Room, Bedroom 2, Bedroom 3, Kitchen, Family Room, Den, Basement, Bedroom 1, Bathroom 1, Bathroom 2, Bonus Room, Half Bath
    Bedroom 1
    • Level: Main
    Bedroom 1
    • Level: Upper
    Bedroom 2
    • Level: Upper
    Bedroom 3
    • Level: Upper
    Bathroom 1
    • Level: Upper
    Bathroom 1
    • Level: Main
    Bathroom 2
    • Level: Upper
    Basement
    • Features: Basement - Unfinished, Flooring - Concrete
    • Level: Main
    Bonus room
    • Level: Upper
    Den
    • Features: Flooring - HardWood
    • Level: Main
    Dining room
    • Features: Chair Rail
    • Level: Main
    Family room
    • Features: Ceiling Fan(s), Cathedral/Vaulted Ceiling, Fireplace - Gas, Flooring - HardWood
    • Level: Main
    Half bath
    • Level: Main
    Kitchen
    • Features: Granite Counters
    • Level: Main
    Heating
    • Heat Pump, Electric
    Cooling
    • Central Air, Electric
    Appliances
    • Included: Dishwasher, Dryer, Exhaust Fan, Microwave, Ice Maker, Refrigerator, Washer, Electric Water Heater
    • Laundry: Main Level
    Features
    • Attic, Bathroom - Tub Shower, Butlers Pantry, Ceiling Fan(s), Chair Railings, Dining Area, Entry Level Bedroom, Family Room Off Kitchen, Primary Bath(s), Walk-In Closet(s), Bathroom - Stall Shower, Breakfast Area, Crown Molding, Formal/Separate Dining Room, Floor Plan - Traditional, Eat-in Kitchen, Kitchen - Gourmet, Pantry, Sound System, Upgraded Countertops, Additional Stairway, Soaking Tub, Bathroom - Walk-In Shower, 9'+ Ceilings, Dry Wall
    • Flooring: Hardwood, Other, Wood
    • Doors: French Doors
    • Has basement: No
    • Number of fireplaces: 2
    • Fireplace features: Stone
    Interior area
    • Total structure area: 5,446
    • Total interior livable area: 4,500 sqft
    • Finished area above ground: 4,500
    • Finished area below ground: 0

    Property

    Parking
    • Total spaces: 2
    • Parking features: Garage Faces Side, Asphalt, Attached, Driveway
    • Attached garage spaces: 2
    • Has uncovered spaces: Yes
    Accessibility
    • Accessibility features: None
    Features
    • Levels: Two
    • Stories: 2
    • Patio & porch: Deck, Porch
    • Exterior features: Sidewalks
    • Pool features: None
    • Has spa: Yes
    • Spa features: Hot Tub
    • Has view: Yes
    • View description: Trees/Woods, Street
    Lot
    • Size: 2 Acres
    • Features: Backs to Trees, Cul-De-Sac, Wooded, Suburban
    Details
    • Additional structures: Above Grade, Below Grade
    • Parcel number: 0901055968
    • Zoning: RC
    • Special conditions: Standard

    Construction

    Type & style
    • Home type: SingleFamily
    • Architectural style: Traditional,Other
    • Property subtype: Single Family Residence
    Materials
    • Brick
    • Foundation: Crawl Space, Other
    • Roof: Shingle
    Condition
    • Excellent
    • New construction: No
    • Year built: 1994

    Utilities & green energy

    • Sewer: Septic Exists
    • Water: Well
    • Utilities for property: Propane, Electricity Available

    Community & HOA

    Community
    • Subdivision: Valley View Sub
    HOA
    • Has HOA: No
    • Amenities included: None
    • Services included: None
    Location
    • Region: La Plata

    Financial & listing details

    • Price per square foot: $159/sqft
    • Tax assessed value: $523,367
    • Annual tax amount: $7,057
    • Date on market: 4/16/2026
    • Listing agreement: Exclusive Right To Sell
    • Listing terms: Conventional,FHA,Cash,VA Loan
    • Exclusions: ; Bar; Patio Furniture; Yard Ornaments
    • Ownership: Fee Simple

    Price history

    DateEventPrice
    6/18/2026Sold$715,000+2.1%$159/sqft
    Source: Bright MLS #MDCH2053266 Report a problem
    5/19/2026Pending sale$699,999$156/sqft
    Source: Bright MLS #MDCH2053266 Report a problem
    4/16/2026Listed for sale$699,999-3.4%$156/sqft
    Source: Bright MLS #MDCH2053266 Report a problem
    12/1/2025Listing removed$724,900$161/sqft
    Source: Bright MLS #MDCH2046170 Report a problem
    10/30/2025Price change$724,900-0.7%$161/sqft
    Source: Bright MLS #MDCH2046170 Report a problem
    9/12/2025Listed for sale$729,900$162/sqft
    Source: Bright MLS #MDCH2046170 Report a problem

    Public tax history

    YearProperty taxesTax assessment
    2025$7,350 +3.9%$523,367 +3.7%
    2024$7,077 +16.2%$504,633 +3.9%
    2023$6,088 +14.2%$485,900
    2022$5,333 -10.1%$485,900 +2.7%
    2021$5,930 +1.3%$473,300 +1.3%
    2020$5,852 -3.9%$467,000
    2019$6,090 +1%$467,000 +2%
    2018$6,029 +1%$457,800 +1%
    2017$5,969 -0.6%$453,200 +4.7%
    2016$6,007 $433,000 +4.9%
    2015$6,007 $412,800 +5.1%
    2014$6,007 $392,600
    2013-- $392,600
    2012-- $392,600 -21.6%
    2011-- $500,880
    2010-- $500,880
    2009-- $500,880 -13.2%
    2008-- $576,940 +12.6%
    2007-- $512,226 +14.5%
    2006-- $447,513 +16.9%
    2005-- $382,800 +3.8%
    2004-- $368,840 +3.9%
    2003-- $354,880 +4.1%
    2002-- $340,920 +2.2%
    2001-- $333,552
    Find assessor info on the county website

    Neighborhood: 20646

    Nearby schools

    GreatSchools rating
    Schools provided by the listing agent
    • High: Maurice J. Mcdonough
    • District: Charles County Public Schools

    Source: Bright MLS. This data may not be complete. We recommend contacting the local school district to confirm school assignments for this home.

    Get a cash offer in 3 minutes
    Find out how much your home could sell for in as little as 3 minutes with a no-obligation cash offer.
    Estimated market value
    $715,100
    Get a cash offer in 3 minutes
    Find out how much your home could sell for in as little as 3 minutes with a no-obligation cash offer.
    Estimated market value
    $715,100