Skip main navigation
Closed
  • $287,000

    9590 Polo Place Ct, Mobile, AL 36695

    3beds
    1,787sqft
    Residential
    Built in 2004
    0.26 Acres Lot
    $286,200 Zestimate®
    $161/sqft
    $1,985 Estimated rent

    Home value

    $286,200

    $263,000 - $312,000

    $1,985/mo

    Zestimate® history
    Loading
    Loading...

    Owner options

    List your home for rent

    $1,985/mo

    Rent Zestimate®

    Find your next renter with Zillow Rental Manager. Plus, with online applications, you can quickly screen prospective tenants – for free.

    Learn more

    $1,985/mo

    Rent Zestimate®

    Refinance and save

    $1,967/mo

    Est. payment

    Refinancing to a lower rate could help reduce your monthly payments and save thousands over the life of the loan.

    See today's rates

    $1,967/mo

    Est. payment

    Explore your selling options

    Work with a Zillow partner agent

    Leverage their expertise and Zillow's premium Showcase listings to get your home seen by more buyers.

    Get started

    List with your own agent

    Get your home in front of millions of buyers by listing it on Zillow.

    Learn how to do it

    Sell it yourself

    Take full control of how buyers see your home on Zillow by listing For Sale by Owner (FSBO).

    List your home

    What's special

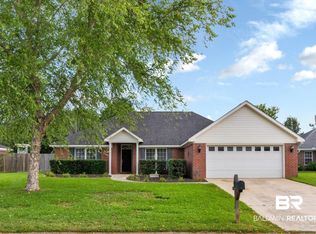
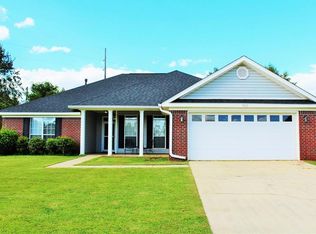
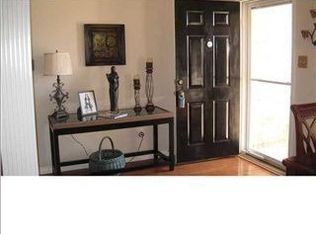
    Great cul-de-sac location in the Polo Place subdivision in West Mobile near McFarland/Cottage Hill/ Jeff Hamilton in a growing & popular area. Per the seller, roof and HVAC 2017, gas water heater 2018, a floored attic for storage. This is only the 2nd home owner of this all brick Brewer home built in 2003 and they've done many upgrades to make this move in ready. New laminate floors and paint throughout this split bedroom plan. The kitchen with breakfast room nook was redone with new tile floors, white granite countertops with an island, white subway tile backsplash, and a beautiful farm apron sink. 6 foot long pantry area for all your goods. The large living room features a gas fireplace to sip cocoa by or walk past the formal dining room to your covered 11 x 5 back porch area and your fenced in backyard. Trayed ceilings in the living room and primary bedroom/ bathroom retreat make this home feel grand! The primary suite is very private and large. The sellers have added a closet system to the walk in closet. In the bathroom area, relax in your separate soaking tub, you have a separate shower, and the well-designed double vanity helps maximize the space. At the front of the home is a foyer with two more bedrooms and a hall bathroom. The front bedroom is vaulted with a large beautiful windows and could be a great office. New closet built-ins here help organize that closet. The laundry room features a sink with plenty of room for your freezer and leads to the 20 x 19.8 garage which has a side entrance. This is a USDA-eligible area for 0% downpayment! All measurements are approximate and not guaranteed, buyer to verify. Buyer to verify all information during due diligence.

    Zillow last checked:

    Listing updated:

    Listed by:

    Christy Gustin CELL:251-508-7952,

    Bellator Real Estate LLC Mobil

    Bought with:

    Non Member

    Source: Baldwin Realtors,MLS#: 389708MLS Logo

    Facts & features

    Interior

    Bedrooms & bathrooms
    • Bedrooms: 3
    • Bathrooms: 2
    • Full bathrooms: 2
    • Main level bedrooms: 3
    Primary bedroom
    • Features: 1st Floor Primary, Walk-In Closet(s)
    • Level: Main
    • Area: 240
    • Dimensions: 16 x 15
    Bedroom 2
    • Level: Main
    • Area: 121
    • Dimensions: 11 x 11
    Bedroom 3
    • Level: Main
    • Area: 110
    • Dimensions: 11 x 10
    Primary bathroom
    • Features: Double Vanity, Soaking Tub, Separate Shower
    Dining room
    • Features: Breakfast Area-Kitchen, Separate Dining Room, See Remarks
    • Level: Main
    • Area: 110
    • Dimensions: 11 x 10
    Kitchen
    • Level: Main
    • Area: 120
    • Dimensions: 12 x 10
    Living room
    • Level: Main
    • Area: 304
    • Dimensions: 19 x 16
    Heating
    • Electric, Central
    Cooling
    • Ceiling Fan(s)
    Appliances
    • Included: Dishwasher, Microwave, Refrigerator
    • Laundry: Inside
    Features
    • Entrance Foyer, Ceiling Fan(s)
    • Flooring: Tile, Laminate
    • Doors: Storm Door(s)
    • Windows: Double Pane Windows
    • Has basement: No
    • Number of fireplaces: 1
    • Fireplace features: Gas Log, Living Room
    Interior area
    • Total structure area: 1,787
    • Total interior livable area: 1,787 sqft

    Property

    Parking
    • Total spaces: 2
    • Parking features: Attached, Garage, Side Entrance, Garage Door Opener
    • Attached garage spaces: 2
    Features
    • Levels: One
    • Stories: 1
    • Has view: Yes
    • View description: None
    • Waterfront features: No Waterfront
    Lot
    • Size: 0.26 Acres
    • Dimensions: 88 x 124 x 80 x 150
    • Features: Less than 1 acre, Level, No Trees, Subdivided
    Details
    • Parcel number: 3402030000077.077
    • Zoning description: Single Family Residence

    Construction

    Type & style
    • Home type: SingleFamily
    • Architectural style: Ranch
    • Property subtype: Residential
    Materials
    • Brick, Solid Masonry
    • Foundation: Slab
    • Roof: Composition
    Condition
    • Resale
    • New construction: No
    • Year built: 2004

    Utilities & green energy

    • Electric: Alabama Power
    • Water: Public
    • Utilities for property: Sewer Available
    Green energy
    • Energy efficient items: Other-See Remarks

    Community & neighborhood

    Community
    • Community features: None
    Location
    • Region: Mobile
    • Subdivision: Polo Place

    HOA & financial

    HOA
    • Has HOA: Yes
    • HOA fee: $320 annually
    • Services included: Maintenance Grounds, Taxes-Common Area

    Other

    Other facts
    • Price range: $287K - $287K
    • Ownership: Whole/Full

    Price history

    DateEventPrice
    4/6/2026Sold$287,000$161/sqft
    Source: Baldwin Realtors #389708 Report a problem
    2/18/2026Pending sale$287,000$161/sqft
    Source: GCMLS #7699338 Report a problem
    1/5/2026Listed for sale$287,000+48.7%$161/sqft
    Source: Baldwin Realtors #389708 Report a problem
    10/28/2021Sold$193,000+2.1%$108/sqft
    Source: Public Record Report a problem
    9/13/2021Listed for sale$189,000+32.2%$106/sqft
    Source: GCMLS #657835 Report a problem
    12/5/2003Sold$142,941$80/sqft
    Source: Public Record Report a problem

    Public tax history

    YearProperty taxesTax assessment
    2025$935 +1.3%$20,660 +1.2%
    2024$923 +6.6%$20,420 +6.1%
    2023$866 +13.8%$19,240 +12.6%
    2022$761 +11.8%$17,080 +10.8%
    2021$681 +4.9%$15,420 +4.5%
    2020$649 +6.2%$14,760 +5.6%
    2019$611 $13,980 -0.9%
    2018$611 -4%$14,100 -2.8%
    2017$636 $14,500 -0.7%
    2016$636 -15%$14,600 -8.4%
    2013$749 +2.5%$15,940 -3%
    2010$730 $16,440

    Find assessor info on the county website

    Neighborhood: Alderbrook

    Nearby schools

    GreatSchools rating
    Schools provided by the listing agent
    • Elementary: Hutchens/Dawes
    • Middle: Bernice J Causey
    • High: Baker

    Source: Baldwin Realtors. This data may not be complete. We recommend contacting the local school district to confirm school assignments for this home.

    Get a cash offer in 3 minutes
    Find out how much your home could sell for in as little as 3 minutes with a no-obligation cash offer.
    Estimated market value
    $286,200
    Get a cash offer in 3 minutes
    Find out how much your home could sell for in as little as 3 minutes with a no-obligation cash offer.
    Estimated market value
    $286,200