Tucked at the end of a quiet cul-de-sac within the gated community of Heritage Hills, this impeccably maintained residence offers a refined blend of architectural presence, comfort, and timeless design. A dramatic staircase and soaring entry introduce more than 5,200 finished square feet of light-filled living space thoughtfully designed for both elegant entertaining and everyday living. The main level features formal living and dining rooms, an inviting family room with a gas fireplace, and a private study. The kitchen is both functional and sophisticated, appointed with Viking appliances, expansive granite countertops, generous cabinetry, and a seamless connection to the surrounding living areas. The upper level is highlighted by a luxurious primary suite with a gas fireplace, walk-in closet, and spa-inspired bath featuring a soaking tub and walk-in shower. A private guest suite with a ¾ bath and two additional bedrooms connected by a Jack-and-Jill bath complete the level. The finished basement has been reimagined as an entertainer’s retreat with a quartz island, wet bar, built-in wine and beverage refrigerator, theater area with dimmable lighting, fitness room, gas fireplace, and an additional guest suite with a steam shower. Outdoors, the backyard unfolds into a serene, park-like setting framed by mature trees, offering exceptional privacy. Designed for intimate relaxation and elegant gatherings, it features a spacious patio, outdoor kitchen, fire pit, and tranquil water feature for year-round enjoyment. Additional highlights include a three-car garage with EV charging. Residents of Heritage Hills enjoy access to a private clubhouse, two pools, tennis and pickleball courts, playgrounds, sports fields, and miles of sidewalks, all conveniently located near I-25, C-470, Park Meadows, Bluffs Regional Park, Sky Ridge Medical Center, the Charles Schwab campus, and light rail. This is your opportunity to own a home in one of the area's most distinguished communities.
Sold for $1,830,000
Zillow last checked:
Listing updated:
Bought with:
Joseph Dawson, 100053431
HomeSmart
Source: REcolorado as distributed by MLS GRID,MLS#: 2482095
Price history
| Date | Event | Price |
|---|---|---|
| 6/8/2026 | Sold | $1,830,000-0.9%$321/sqft |
Source:  REcolorado as distributed by MLS GRID #2482095 Report a problem REcolorado as distributed by MLS GRID #2482095 Report a problem | ||
| 4/30/2026 | Pending sale | $1,847,000$324/sqft |
Source: REcolorado as distributed by MLS GRID #2482095 Report a problem | ||
| 4/27/2026 | Listed for sale | $1,847,000+10.3%$324/sqft |
Source: REcolorado as distributed by MLS GRID #2482095 Report a problem | ||
| 7/26/2021 | Sold | $1,675,000+70.4%$294/sqft |
Source: Public Record Report a problem | ||
| 5/12/2016 | Sold | $983,000-6.3%$172/sqft |
Source: Public Record Report a problem | ||
| 1/24/2015 | Listing removed | $1,049,000$184/sqft |
Source: Keller Williams Realty DTC #7545703 Report a problem | ||
| 12/22/2013 | Listed for sale | $1,049,000+4.9%$184/sqft |
Source: Owner Report a problem | ||
| 10/31/2013 | Listing removed | $999,999$175/sqft |
Source: Owner Report a problem | ||
| 8/2/2013 | Listed for sale | $999,999+69.5%$175/sqft |
Source: Owner Report a problem | ||
| 11/17/1999 | Sold | $589,900+814.6%$103/sqft |
Source: Public Record Report a problem | ||
| 10/5/1998 | Sold | $64,500$11/sqft |
Source: Public Record Report a problem | ||
Nearby homes
- $1,602,7005 bd5 ba4.4k sqft9578 E Hidden Hill Ln, Lone Tree, CO 80124Off Market
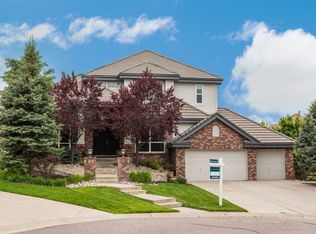
- $1,529,6005 bd5 ba4.7k sqft9589 E Hidden Hill Ln, Lone Tree, CO 80124Off Market
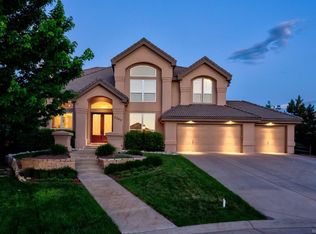
- $2,030,1005 bd4 ba3.6k sqft9325 S Silent Hills Dr, Lone Tree, CO 80124Off Market
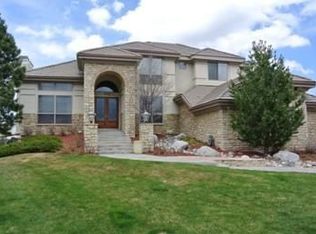
- $1,754,6006 bd4 ba3.9k sqft9328 S Silent Hills Dr, Lone Tree, CO 80124Off Market
Get a cash offer in 3 minutes
Find out how much your home could sell for in as little as 3 minutes with a no-obligation cash offer.
Estimated market value
$1,783,900
