Skip main navigation
Off market
  • $1,017,800

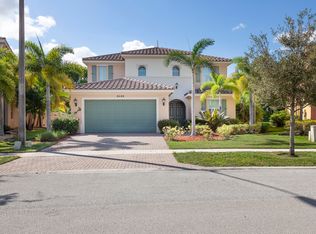
    9591 Phipps Lane, Wellington, FL 33414

    5beds
    3,778sqft
    Single Family Residence
    Built in 2012
    9,941 Square Feet Lot
    $1,017,800 Zestimate®
    $269/sqft
    $7,119 Estimated rent

    Home value

    $1,017,800

    $967,000 - $1.08M

    $7,119/mo

    Zestimate® history
    Loading
    Loading...

    Owner options

    List your home for rent

    $7,119/mo

    Rent Zestimate®

    Find your next renter with Zillow Rental Manager. Plus, with online applications, you can quickly screen prospective tenants – for free.

    Learn more

    $7,119/mo

    Rent Zestimate®

    Refinance and save

    $7,181/mo

    Est. payment

    Refinancing to a lower rate could help reduce your monthly payments and save thousands over the life of the loan.

    See today's rates

    $7,181/mo

    Est. payment

    Explore your selling options

    Work with a Zillow partner agent

    Leverage their expertise and Zillow's premium Showcase listings to get your home seen by more buyers.

    Get started

    List with your own agent

    Get your home in front of millions of buyers by listing it on Zillow.

    Learn how to do it

    Sell it yourself

    Take full control of how buyers see your home on Zillow by listing For Sale by Owner (FSBO).

    List your home

    What's special

    Gorgeous and rarely available 5/4.5/2 Granada model + downstairs office/hobby room in highly sought after Phipps Village in Olympia. This ideal floorplan features one bedroom with full bath on the main level, perfect for an in-law suite. Beautiful engineered wood floors & tile throughout entire house. Over $60K in recent upgrades including 2 new A/C's. The oversized gourmet kitchen features rich cabinetry, stainless steel appliances (new frig), granite counters & backsplash, built-in pantry and a beautiful breakfast area overlooking the pool. Bahama shutters adorn the tinted windows. The wrought iron spiral staircase is a living room focal point, leading you upstairs to the laundry room and additional 4 spacious bedrooms, each with closet built-ins. 4 of the 5 bedrooms in this well-maintained home have ensuite baths. The garage is a masterpiece in organization: new epoxy flooring and built-in cabinetry provide a place for everything and anything--even a hookup for your electric vehicle! Relax in your private backyard which includes an oversized, heated saltwater pool and hot tub surrounded by expanded travertine decking and lush landscaping, perfect for BBQuing and entertaining. This truly magnificent estate home leaves nothing to be desired and is a must see! Olympia is an upscale community featuring a clubhouse w/pool/spa, children's waterworks center, tennis, pickleball, fitness, basketball, volleyball, play areas and much more! A-rated schools and located near the Wellington Green Mall, fine restaurants, golf courses, equestrian venues, hospitals, PBI airport and public transportation.

    This property is off market, which means it's not currently listed for sale or rent on Zillow. This may be different from what's available on other websites or public sources.
    Zillow last checked:

    Listing updated:

    Listed by:

    Robin L Hirsch 561-602-4980,

    Coldwell Banker Realty

    Bought with:

    Stewart F Denholtz, 3356761

    Platinum Properties/The Keyes

    Source: BeachesMLS,MLS#: R10889471MLS LogoOriginating MLS: BeachesMLS

    Facts & features

    Interior

    Bedrooms & bathrooms
    • Bedrooms: 5
    • Bathrooms: 5
    • Full bathrooms: 4
    • 1/2 bathrooms: 1
    • Main level bathrooms: 2
    • Main level bedrooms: 1
    Primary bedroom
    • Level: Second
    • Area: 285
    • Dimensions: 15 X 19
    Bedroom 2
    • Level: Second
    • Area: 156
    • Dimensions: 12 X 13
    Bedroom 3
    • Level: Second
    • Area: 156
    • Dimensions: 12 X 13
    Bedroom 4
    • Level: Second
    • Area: 168
    • Dimensions: 14 X 12
    Bedroom 5
    • Description: Media Room
    • Level: Second
    • Area: 168
    • Dimensions: 12 X 14
    Den
    • Description: Hobby Room
    • Level: First
    • Area: 187
    • Dimensions: 11 X 17
    Dining room
    • Description: Cafe area
    • Level: First
    • Area: 150
    • Dimensions: 15 X 10
    Dining room
    • Level: First
    • Area: 204
    • Dimensions: 12 X 17
    Family room
    • Level: First
    • Area: 459
    • Dimensions: 27 X 17
    Kitchen
    • Level: First
    • Area: 180
    • Dimensions: 12 X 15
    Living room
    • Level: First
    • Area: 208
    • Dimensions: 16 X 13
    Heating
    • Central
    Cooling
    • Central Air, Electric
    Appliances
    • Included: Dryer, Dishwasher, Electric Range, Electric Water Heater, Disposal, Ice Maker, Microwave, Oven, Refrigerator, Water Heater, Washer
    • Laundry: Inside, Laundry Tub
    Features
    • Built-in Features, Breakfast Area, Bathtub, Closet Cabinetry, Cathedral Ceiling(s), Dual Sinks, Entrance Foyer, Eat-in Kitchen, Garden Tub/Roman Tub, High Ceilings, Kitchen Island, Living/Dining Room, Pantry, Soaking Tub, Separate Shower, Upper Level Primary, Vaulted Ceiling(s), Walk-In Closet(s)
    • Flooring: Ceramic Tile, Wood
    • Windows: Double Hung, Metal, Plantation Shutters
    Interior area
    • Total structure area: 4,444
    • Total interior livable area: 3,778 sqft

    Property

    Parking
    • Total spaces: 2
    • Parking features: Attached, Garage, Garage Door Opener, On Street
    • Attached garage spaces: 2
    • Has uncovered spaces: Yes
    Features
    • Levels: Two
    • Stories: 2
    • Entry location: Entry Level Living Area Y
    • Patio & porch: Covered, Patio
    • Exterior features: Outdoor Living Area
    • Has private pool: Yes
    • Pool features: Free Form, Heated, In Ground, Other, Salt Water, Association
    • Has spa: Yes
    • Spa features: Heated, In Ground
    • Has view: Yes
    • View description: Garden, Pool
    • Waterfront features: None
    Lot
    • Size: 9,941 Square Feet
    • Dimensions: .23
    • Features: Interior Lot, Irregular Lot, Many Trees, Sprinklers Automatic, Sprinkler System, < 1/4 Acre
    Details
    • Parcel number: 73424417020011300
    • Zoning: PUD(ci
    • Special conditions: Listed As-Is

    Construction

    Type & style
    • Home type: SingleFamily
    • Architectural style: Mediterranean
    • Property subtype: Single Family Residence
    Materials
    • Block
    • Roof: Spanish Tile
    Condition
    • Resale
    • New construction: No
    • Year built: 2012
    Details
    • Builder model: Granada
    • Builder name: Minto Communities

    Utilities & green energy

    • Electric: 3 Phase
    • Sewer: Public Sewer
    • Water: Public
    • Utilities for property: Cable Available, Sewer Available, Water Available

    Community & HOA

    Community
    • Features: Home Owners Association, Gated, Property Manager On-Site, Sidewalks
    • Security: Gated with Guard, Gated Community, Key Card Entry
    • Subdivision: OLYMPIA 2
    HOA
    • Has HOA: Yes
    • Amenities included: Basketball Court, Clubhouse, Fitness Center, Playground, Pickleball, Pool, Recreation Facilities, Spa/Hot Tub, Sidewalks, Tennis Court(s), Trail(s)
    • Services included: Common Areas, Cable TV
    • HOA fee: $294 monthly
    • HOA phone: 561-697-4990
    Location
    • Region: Wellington

    Financial & listing details

    • Price per square foot: $269/sqft
    • Tax assessed value: $849,180
    • Annual tax amount: $8,824
    • Date on market: 5/13/2023
    • Cumulative days on market: 7 days
    • Listing terms: Cash,Conventional
    • Road surface type: Paved

    Price history

    DateEventPrice
    7/18/2023Sold$950,000-2.6%$251/sqft
    Source: BeachesMLS #R10889471 Report a problem
    6/2/2023Pending sale$975,000$258/sqft
    Source: BeachesMLS #RX-10889471 Report a problem
    5/21/2023Contingent$975,000$258/sqft
    Source: BeachesMLS #RX-10889471 Report a problem
    5/13/2023Listed for sale$975,000+95%$258/sqft
    Source: BeachesMLS #RX-10889471 Report a problem
    7/11/2014Sold$500,000-9.1%$132/sqft
    Source: Public Record Report a problem
    6/10/2014Pending sale$550,000$146/sqft
    Source: RE/MAX DIRECT #RX-10038996 Report a problem
    5/30/2014Price change$550,000-2.7%$146/sqft
    Source: RE/MAX DIRECT #RX-10038996 Report a problem
    5/15/2014Price change$565,000-4.2%$150/sqft
    Source: RE/MAX DIRECT #RX-10038996 Report a problem
    5/7/2014Listed for sale$589,900+38.4%$156/sqft
    Source: RE/MAX Direct #RX-10038996 Report a problem
    3/31/2012Sold$426,270$113/sqft
    Source: Public Record Report a problem

    Public tax history

    YearProperty taxesTax assessment
    2025$16,483 +5.9%$849,180 +6.1%
    2024$15,560 +73.1%$800,602 +63.6%
    2023$8,987 +1.8%$489,345 +3%
    2022$8,824 +1.1%$475,092 +3%
    2021$8,729 +1.1%$461,254 +1.4%
    2020$8,634 -0.4%$454,886 +0.6%
    2019$8,670 $452,068 +1.8%
    2018$8,670 +4.7%$443,959 +2.1%
    2017$8,281 +1.1%$434,828 -1.1%
    2016$8,194 -3.4%$439,693 -0.3%
    2015$8,486 +21.7%$440,847 +25.5%
    2014$6,970 +1.3%$351,190 +1.5%
    2013$6,880 +1391.9%$346,000 +1667.6%
    2012$461 -1.9%$19,575
    2011$470 -10%$19,575 -10%
    2010$522 -21.2%$21,750 -25%
    2009$663 -41.8%$29,000 -49.1%
    2008$1,138 -34.4%$57,000 -36%
    2007$1,736 -8.5%$89,000
    2006$1,898 $89,000 +36.9%
    2005-- $65,000 +88.4%
    2004$442 $34,500
    Find assessor info on the county website

    Neighborhood: Olympia

    Nearby schools

    GreatSchools rating
    Schools provided by the listing agent
    • Elementary: Equestrian Trails
    • Middle: Emerald Cove
    • High: Palm Beach Central

    Source: BeachesMLS. This data may not be complete. We recommend contacting the local school district to confirm school assignments for this home.

    Get a cash offer in 3 minutes
    Find out how much your home could sell for in as little as 3 minutes with a no-obligation cash offer.
    Estimated market value
    $1,017,800
    Get a cash offer in 3 minutes
    Find out how much your home could sell for in as little as 3 minutes with a no-obligation cash offer.
    Estimated market value
    $1,017,800