EXQUISITE TURN-KEY RESIDENCE! If you are seeking a serene and luxurious retreat, this remarkable David Weekley "Reef" floor plan is the one. This elegant 2-story home features 4 spacious bedrooms, 3.5 baths, and a 3-car garage, perfectly nestled on an expansive, beautifully landscaped homesite. The moment you step onto the oversized, covered wraparound front porch, you’ll feel at ease, sipping your morning coffee in the peaceful surroundings. As you enter the home, the rich wood-plank tile floors set a timeless tone throughout the main level, complemented by plantation shutters that enhance both style and privacy. The thoughtfully designed open layout exudes sophistication, featuring wood beams, soaring ceilings, and bespoke lighting fixtures. The gourmet kitchen is a culinary dream, complete with quartz countertops, an abundance of custom cabinetry, stainless steel appliances, a designer hood, and a wine fridge for effortless entertaining. Just off the expansive family room, you’ll find a light-filled sunroom, the perfect haven for relaxation or intimate gatherings. The transition to outdoor living is seamless, with a spacious screened-in lanai overlooking a fully fenced backyard, ideal for privacy and outdoor enjoyment. Your first-floor owner’s suite is a retreat of its own, showcasing elegant wood beams, a spa-inspired bathroom with dual sinks, stone counters, and a walk-in super shower. The suite conveniently connects to the indoor laundry room for added comfort and practicality. Ascending the solid wood staircase, the second level reveals stunning luxury vinyl plank floors, with no carpet throughout. Here, you’ll discover three additional bedrooms, including one with an ensuite bath, and a large loft space, ideal for family movie nights, game time, or simply unwinding in comfort.This exceptional home also features a laundry sink/tub and an extra-long driveway, offering both convenience and thoughtful design. Situated in Laureate Park, this community offers a harmonious blend of natural beauty and modern amenities. Enjoy the aquatic center with its lap pools and family pool, or engage in outdoor fun at the tennis and basketball courts, pocket parks, and scenic walking trails. For those who love technology, Laureate Park is a Google Gigabit community, providing high-speed fiber internet, cable TV, and HBO. Located near the vibrant Lake Nona Town Center and top-tier medical facilities, this neighborhood is also home to advanced transportation options, including autonomous BEEP shuttles and the upcoming Lilium vertiport. This extraordinary residence is a rare opportunity—don’t wait to arrange your exclusive showing today!
Sold for $962,000
$962,000
9591 REYMONT STREET, ORLANDO, FL 32827
4beds
2,988sqft
Single Family Residence
Built in 2017
7,305 Square Feet Lot
$939,000 Zestimate®
$322/sqft
$4,970 Estimated rent
Home value
$939,000
$892,000 - $986,000
$4,970/mo
Zestimate® history
Owner options
List your home for rent
$4,970/mo
Rent Zestimate®
Find your next renter with Zillow Rental Manager. Plus, with online applications, you can quickly screen prospective tenants – for free.
$4,970/mo
Rent Zestimate®
Refinance and save
$7,448/mo
Est. payment
Refinancing to a lower rate could help reduce your monthly payments and save thousands over the life of the loan.
$7,448/mo
Est. payment
Explore your selling options
Work with a Zillow partner agent
Leverage their expertise and Zillow's premium Showcase listings to get your home seen by more buyers.
Get startedList with your own agent
Get your home in front of millions of buyers by listing it on Zillow.
Learn how to do itSell it yourself
Take full control of how buyers see your home on Zillow by listing For Sale by Owner (FSBO).
List your homeWhat's special
Large loft spaceDesigner hoodLight-filled sunroomThree additional bedroomsSolid wood staircaseQuartz countertopsStone counters
Zillow last checked:
Listing updated:
Listed by:
Kathleen Hereford 407-575-8977,
KELLER WILLIAMS ADVANTAGE III 407-207-0825
Bought with:
Isabelle Ventura, 3459967
BROKERS REAL ESTATE GROUP INC
Source: Stellar MLS,MLS#: O6242310 Originating MLS: Orlando Regional
Originating MLS: Orlando Regional
Facts & features
Interior
Bedrooms & bathrooms
- Bedrooms: 4
- Bathrooms: 4
- Full bathrooms: 3
- 1/2 bathrooms: 1
Rooms
- Room types: Bonus Room, Den/Library/Office
Primary bedroom
- Features: Ceiling Fan(s), Walk-In Closet(s)
- Level: First
- Area: 225 Square Feet
- Dimensions: 15x15
Bedroom 2
- Features: En Suite Bathroom, Storage Closet
- Level: Second
- Area: 156 Square Feet
- Dimensions: 13x12
Bedroom 3
- Features: Storage Closet
- Level: Second
- Area: 165 Square Feet
- Dimensions: 15x11
Bedroom 4
- Features: Storage Closet
- Level: Second
- Area: 165 Square Feet
- Dimensions: 15x11
Primary bathroom
- Features: Ceiling Fan(s), Dual Sinks, Exhaust Fan, Makeup/Vanity Space, Multiple Shower Heads, Shower No Tub, Stone Counters, Tall Countertops
- Level: First
Bonus room
- Features: No Closet
- Level: Second
- Area: 272 Square Feet
- Dimensions: 16x17
Den
- Features: Walk-In Closet(s)
- Level: First
- Area: 77 Square Feet
- Dimensions: 7x11
Dining room
- Features: Other
- Level: First
- Area: 209 Square Feet
- Dimensions: 19x11
Great room
- Level: First
- Area: 448 Square Feet
- Dimensions: 16x28
Kitchen
- Features: Pantry, Stone Counters, Tall Countertops
- Level: First
- Area: 225 Square Feet
- Dimensions: 15x15
Heating
- Central, Electric, Zoned
Cooling
- Central Air, Zoned
Appliances
- Included: Bar Fridge, Oven, Cooktop, Dishwasher, Disposal, Dryer, Microwave, Range Hood, Refrigerator, Washer, Wine Refrigerator
- Laundry: Inside, Laundry Room
Features
- Ceiling Fan(s), Crown Molding, Eating Space In Kitchen, High Ceilings, In Wall Pest System, Kitchen/Family Room Combo, Open Floorplan, Primary Bedroom Main Floor, Solid Surface Counters, Solid Wood Cabinets, Thermostat, Walk-In Closet(s)
- Flooring: Ceramic Tile, Engineered Hardwood
- Doors: French Doors
- Windows: Window Treatments
- Has fireplace: No
- Common walls with other units/homes: Corner Unit
Interior area
- Total structure area: 4,384
- Total interior livable area: 2,988 sqft
Property
Parking
- Total spaces: 3
- Parking features: Alley Access, Driveway, Garage Door Opener, Garage Faces Rear, On Street
- Garage spaces: 3
- Has uncovered spaces: Yes
Features
- Levels: Two
- Stories: 2
- Patio & porch: Covered, Front Porch, Patio, Rear Porch, Screened, Wrap Around
- Exterior features: Irrigation System, Rain Gutters, Sidewalk
- Fencing: Fenced
- On waterfront: Yes
- Waterfront features: Waterfront
Lot
- Size: 7,305 Square Feet
- Features: Corner Lot, City Lot, Landscaped, Oversized Lot, Sidewalk
- Residential vegetation: Mature Landscaping, Trees/Landscaped
Details
- Parcel number: 302431486103390
- Zoning: PD
- Special conditions: None
Construction
Type & style
- Home type: SingleFamily
- Architectural style: Craftsman
- Property subtype: Single Family Residence
Materials
- Block, HardiPlank Type, Stucco, Wood Frame
- Foundation: Slab, Stem Wall
- Roof: Shingle
Condition
- Completed
- New construction: No
- Year built: 2017
Details
- Builder model: Reef
- Builder name: David Weekley
Utilities & green energy
- Sewer: Public Sewer
- Water: Public
- Utilities for property: Cable Connected, Electricity Connected, Fiber Optics, Phone Available, Public, Sewer Connected, Sprinkler Recycled, Street Lights, Underground Utilities, Water Connected
Green energy
- Energy efficient items: Appliances, HVAC, Insulation, Lighting, Water Heater, Windows
- Indoor air quality: Ventilation
- Water conservation: Drip Irrigation, Irrigation-Reclaimed Water, Low-Flow Fixtures, Fl. Friendly/Native Landscape
Community & HOA
Community
- Features: Waterfront, Community Mailbox, Deed Restrictions, Dog Park, Fitness Center, Golf Carts OK, Irrigation-Reclaimed Water, Park, Playground, Pool, Restaurant, Sidewalks, Tennis Court(s)
- Security: Security System, Security System Owned, Smoke Detector(s)
- Pet fee: $0 monthly
- Subdivision: LAUREATE PARK PH 5B
HOA
- Has HOA: Yes
- Amenities included: Basketball Court, Fence Restrictions, Fitness Center, Park, Pickleball Court(s), Playground, Pool, Recreation Facilities, Tennis Court(s), Trail(s)
- Services included: Common Area Taxes, Community Pool, Internet, Pool Maintenance, Recreational Facilities
- HOA fee: $190 monthly
- HOA name: Artemis Lifestyle Services, Inc./Michelle Arditi
- HOA phone: 407-705-2190
Location
- Region: Orlando
Financial & listing details
- Price per square foot: $322/sqft
- Tax assessed value: $813,337
- Annual tax amount: $8,633
- Date on market: 9/27/2024
- Cumulative days on market: 150 days
- Listing terms: Cash,Conventional,VA Loan
- Ownership: Fee Simple
- Total actual rent: 0
- Electric utility on property: Yes
- Road surface type: Paved, Asphalt
Price history
| Date | Event | Price |
|---|---|---|
| 12/12/2024 | Sold | $962,000-1.3%$322/sqft |
Source:  Stellar MLS #O6242310 Report a problem Stellar MLS #O6242310 Report a problem | ||
| 10/23/2024 | Pending sale | $975,000$326/sqft |
Source: Stellar MLS #O6242310 Report a problem | ||
| 9/27/2024 | Listed for sale | $975,000$326/sqft |
Source: Stellar MLS #O6242310 Report a problem | ||
| 7/19/2024 | Listing removed | $975,000-1.4%$326/sqft |
Source: Stellar MLS #O6202658 Report a problem | ||
| 5/24/2024 | Price change | $989,000-5.8%$331/sqft |
Source: Stellar MLS #O6202658 Report a problem | ||
| 5/6/2024 | Listed for sale | $1,050,000+84.6%$351/sqft |
Source: Stellar MLS #O6202658 Report a problem | ||
| 1/19/2018 | Sold | $568,800$190/sqft |
Source: Public Record Report a problem | ||
Public tax history
| Year | Property taxes | Tax assessment |
|---|---|---|
| 2024 | $8,928 +3.4% | $462,283 +3% |
| 2023 | $8,633 +0.4% | $448,818 +3% |
| 2022 | $8,601 +1.3% | $435,746 +3% |
| 2021 | $8,490 +0.6% | $423,054 +1.4% |
| 2020 | $8,437 +0.7% | $417,213 +2.3% |
| 2019 | $8,379 -20.7% | $407,833 -14.6% |
| 2018 | $10,567 +0% | $477,399 +563.1% |
| 2017 | $10,567 +271.9% | $72,000 +20% |
| 2016 | $2,841 +10.6% | $60,000 +143.4% |
| 2015 | $2,569 | $24,652 |
Find assessor info on the county website
Neighborhood: Lake Nona South
Nearby homes
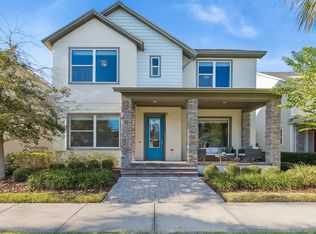
- $870,0004 bd3 ba3.2k sqft9581 Reymont St, Orlando, FL 32827Sold
- $822,5004 bd3 ba2.5k sqft9571 Reymont St, Orlando, FL 32827Off Market
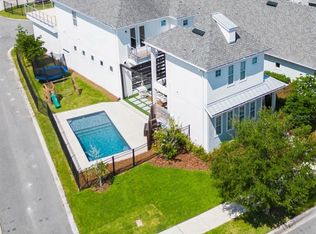
- $840,0004 bd5 ba2.5k sqft9468 Merrifield St, Orlando, FL 32827Sold
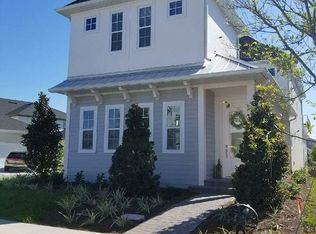
- $--1 bd1 ba500 sqft9468 Merrifield St #A, Orlando, FL 32827Off Market
- $1,058,1004 bd4 ba3.1k sqft9603 Reymont St, Orlando, FL 32827Off Market
- $536,7003 bd2 ba1.6k sqft9452 Merrifield St, Orlando, FL 32827Off Market
- $741,5004 bd4 ba2.3k sqft9561 Reymont St, Orlando, FL 32827Off Market
- $711,0003 bd2 ba2.3k sqft9617 Reymont St, Orlando, FL 32827Off Market
Nearby schools
GreatSchools rating
- 10/10Laureate Park ElementaryGrades: PK-5Distance: 1.2 mi
- 9/10Lake Nona Middle SchoolGrades: 6-8Distance: 0.3 mi
- 7/10Lake Nona High SchoolGrades: 9-12Distance: 0.7 mi
Schools provided by the listing agent
- Elementary: Laureate Park Elementary
- Middle: Lake Nona Middle School
- High: Lake Nona High
Source: Stellar MLS. This data may not be complete. We recommend contacting the local school district to confirm school assignments for this home.
Get a cash offer in 3 minutes
Find out how much your home could sell for in as little as 3 minutes with a no-obligation cash offer.
Estimated market value
$939,000
Get a cash offer in 3 minutes
Find out how much your home could sell for in as little as 3 minutes with a no-obligation cash offer.
Estimated market value
$939,000
- Florida
- Orange County
- Orlando
- 32827
- Lake Nona South
- 9591 REYMONT STREET
