Skip main navigation
Sold for $399,000
  • Listed by: Keller Williams Realty Phelan • CAROL SMITH • Contact: 951-757-8369
    Bought with: Coldwell Banker Home Source
    $399,000

    9591 Sagebrush Ct, Phelan, CA 92371

    3beds
    1,588sqft
    Single Family Residence
    Built in 2006
    4,836 Square Feet Lot
    $392,400 Zestimate®
    $251/sqft
    $2,530 Estimated rent

    Home value

    $392,400

    $353,000 - $436,000

    $2,530/mo

    Zestimate® history
    Loading
    Loading...

    Owner options

    List your home for rent

    $2,530/mo

    Rent Zestimate®

    Find your next renter with Zillow Rental Manager. Plus, with online applications, you can quickly screen prospective tenants – for free.

    Learn more

    $2,530/mo

    Rent Zestimate®

    Refinance and save

    $2,634/mo

    Est. payment

    Refinancing to a lower rate could help reduce your monthly payments and save thousands over the life of the loan.

    See today's rates

    $2,634/mo

    Est. payment

    Explore your selling options

    Work with a Zillow partner agent

    Leverage their expertise and Zillow's premium Showcase listings to get your home seen by more buyers.

    Get started

    List with your own agent

    Get your home in front of millions of buyers by listing it on Zillow.

    Learn how to do it

    Sell it yourself

    Take full control of how buyers see your home on Zillow by listing For Sale by Owner (FSBO).

    List your home

    What's special

    Cozy wood burning fireplaceFenced yardElegant master bathroomVibrant rose bushesTile floorsTranquil cul-de-sacStainless steel appliances
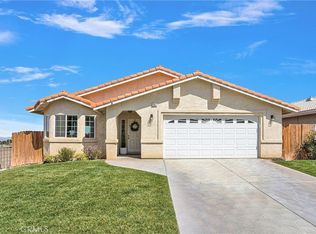
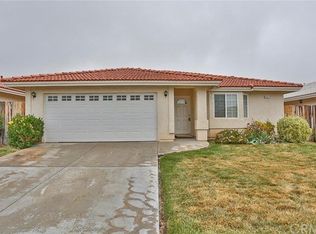
    Welcome to your dream home nestled in a tranquil cul-de-sac, with 1,588 sqft of living space on a 4,386 sqft lot, this property is ideal for families seeking to live in a rural area, but not all the land to maintain. Step inside and be greeted by the inviting family room, a perfect gathering space highlighted by a cozy wood burning fireplace for those cool nights. The expansive kitchen/diner is a culinary enthusiast's delight, equipped with stainless steel appliances, new dishwasher and microwave, under sink instant hot water, tile floors that offer both style and easy maintenance. You will find a dedicated laundry room complete with cabinets leading seamlessly to a convenient 2-car garage. The home features three spacious bedrooms, all graced with new, plush carpeting. The master bedroom serves as a restful retreat, boasting an elegant master bathroom perfect for unwinding. One additional full bathroom provides ample space for family and guests alike. Outside, the property shines with a beautifully landscaped, low-maintenance front yard. The backyard is equally captivating, featuring a covered patio ideal for al fresco dining or enjoying peaceful evenings. It also hosts vibrant rose bushes, 2 cherry and 1 peach tree, adding touch of natural beauty. A fenced yard offers privacy and security, perfect for children and pets. Additional features include a leased solar system at $90 per month, ensuring energy efficiency, and a water softener that enhances water quality throughout the home. The Homeowners Association (HOA) covers water expenses for just $86 per month, making living both cost-effective and hassle-free. Convenience to local amenities. Make this home yours today!

    Zillow last checked:

    Listing updated:

    Listed by:

    CAROL SMITH DRE #01061997 carolthefinder@yahoo.com,

    Keller Williams Realty Phelan

    Bought with:

    Phyllis Overall, DRE #01071307

    Coldwell Banker Home Source

    Source: CRMLS,MLS#: IV25125152MLS LogoOriginating MLS: California Regional MLS

    Facts & features

    Interior

    Bedrooms & bathrooms
    • Bedrooms: 3
    • Bathrooms: 2
    • Full bathrooms: 2
    • Main level bathrooms: 2
    • Main level bedrooms: 3
    Rooms
    • Room types: Bedroom
    Bedroom
    • Features: All Bedrooms Down
    Bathroom
    • Features: Bathtub, Separate Shower, Tub Shower
    Kitchen
    • Features: Kitchen/Family Room Combo, Tile Counters
    Heating
    • Central, Forced Air, Natural Gas
    Cooling
    • Central Air
    Appliances
    • Included: Dishwasher, Gas Range, Microwave, Water Softener
    • Laundry: Inside
    Features
    • Ceiling Fan(s), Eat-in Kitchen, All Bedrooms Down, Instant Hot Water
    • Flooring: Carpet, Tile
    • Windows: Blinds
    • Has fireplace: Yes
    • Fireplace features: Family Room, Gas Starter, Wood Burning
    • Common walls with other units/homes: No Common Walls
    Interior area
    • Total interior livable area: 1,588 sqft

    Property

    Parking
    • Total spaces: 2
    • Parking features: Door-Single, Garage
    • Attached garage spaces: 2
    Features
    • Levels: One
    • Stories: 1
    • Entry location: 1
    • Patio & porch: Covered
    • Pool features: None
    • Spa features: None
    • Fencing: Wood
    • Has view: Yes
    • View description: None
    Lot
    • Size: 4,836 Square Feet
    • Features: Cul-De-Sac
    Details
    • Parcel number: 3066281570000
    • Zoning: PH/RM
    • Special conditions: Standard

    Construction

    Type & style
    • Home type: SingleFamily
    • Property subtype: Single Family Residence
    Materials
    • Stucco
    • Roof: Tile
    Condition
    • New construction: No
    • Year built: 2006

    Utilities & green energy

    • Electric: Photovoltaics Third-Party Owned
    • Sewer: Aerobic Septic
    • Water: Public, See Remarks

    Community & HOA

    Community
    • Features: Rural
    HOA
    • Has HOA: Yes
    • Amenities included: Maintenance Front Yard, Water
    • HOA fee: $89 monthly
    • HOA name: Sola Linda Village
    • HOA phone: 760-900-0018
    Location
    • Region: Phelan

    Financial & listing details

    • Price per square foot: $251/sqft
    • Tax assessed value: $274,526
    • Annual tax amount: $3,444
    • Date on market: 6/7/2025
    • Cumulative days on market: 9 days
    • Listing terms: Cash,Conventional,FHA,Submit,VA Loan
    • Road surface type: Paved

    Price history

    DateEventPrice
    7/11/2025Sold$399,000$251/sqft
    Source: CRMLS #IV25125152 Report a problem
    6/18/2025Pending sale$399,000$251/sqft
    Source: CRMLS #IV25125152 Report a problem
    6/7/2025Listed for sale$399,000+112.2%$251/sqft
    Source: CRMLS #IV25125152 Report a problem
    3/26/2008Sold$188,000-24.4%$118/sqft
    Source: Public Record Report a problem
    1/2/2008Sold$248,815-12.7%$157/sqft
    Source: Public Record Report a problem
    5/12/2006Sold$285,000+470%$179/sqft
    Source: Public Record Report a problem
    7/15/2005Sold$50,000$31/sqft
    Source: Public Record Report a problem

    Public tax history

    YearProperty taxesTax assessment
    2025$3,444 +6.7%$274,526 +2%
    2024$3,227 +1.2%$269,143 +2%
    2023$3,188 +2.4%$263,866 +2%
    2022$3,114 +1.9%$258,692 +2%
    2021$3,057 +6.4%$253,620 +6.1%
    2020$2,872 +2.9%$239,000 +3%
    2019$2,792 +14.9%$232,000 +8.8%
    2018$2,430 +3.7%$213,300 +4%
    2017$2,343 $205,100 +8%
    2016$2,343 +7.9%$189,900 +8.5%
    2015$2,172 +7.9%$175,000 +12.7%
    2014$2,013 $155,300 +15%
    2013-- $135,000 +8.9%
    2012-- $124,000
    2011-- $124,000
    2010-- $124,000 -9.5%
    2009-- $137,000 -45%
    2008-- $249,000 -14.3%
    2007-- $290,700 +11046.5%
    2004-- $2,608
    Find assessor info on the county website

    Neighborhood: 92371

    Nearby schools

    GreatSchools rating
    Get a cash offer in 3 minutes
    Find out how much your home could sell for in as little as 3 minutes with a no-obligation cash offer.
    Estimated market value
    $392,400
    Get a cash offer in 3 minutes
    Find out how much your home could sell for in as little as 3 minutes with a no-obligation cash offer.
    Estimated market value
    $392,400