Skip main navigation
Closed
  • $290,000

    9591 Teal Ter, Jonesboro, GA 30238

    3beds
    1,648sqft
    Single Family Residence
    Built in 1989
    0.28 Acres Lot
    $278,300 Zestimate®
    $176/sqft
    $1,894 Estimated rent

    Home value

    $278,300

    $234,000 - $334,000

    $1,894/mo

    Zestimate® history
    Loading
    Loading...

    Owner options

    List your home for rent

    $1,894/mo

    Rent Zestimate®

    Find your next renter with Zillow Rental Manager. Plus, with online applications, you can quickly screen prospective tenants – for free.

    Learn more

    $1,894/mo

    Rent Zestimate®

    Refinance and save

    $1,846/mo

    Est. payment

    Refinancing to a lower rate could help reduce your monthly payments and save thousands over the life of the loan.

    See today's rates

    $1,846/mo

    Est. payment

    Explore your selling options

    Work with a Zillow partner agent

    Leverage their expertise and Zillow's premium Showcase listings to get your home seen by more buyers.

    Get started

    List with your own agent

    Get your home in front of millions of buyers by listing it on Zillow.

    Learn how to do it

    Sell it yourself

    Take full control of how buyers see your home on Zillow by listing For Sale by Owner (FSBO).

    List your home

    What's special

    Custom-built electric fireplaceClassic red brick fireplaceSpacious deckRemodeled kitchenBonus home officeStainless steel appliancesSleek neutral backsplash
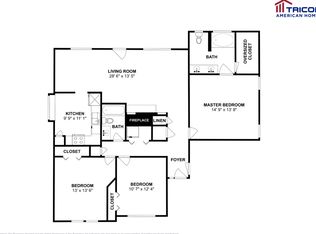
    This beautifully updated 3-bedroom, 2-bathroom ranch is the perfect blend of modern elegance and timeless charm! A welcoming front entry door. Step into the inviting living room, where a classic red brick fireplace sets the stage for cozy evenings. The fully remodeled kitchen is a showstopper, featuring luxurious quartz countertops with a waterfall edge, high-end 42" cabinets, a sleek neutral backsplash, and a deep single sink with a brushed gold faucet. Stainless steel appliances complete this dream kitchen, making it perfect for home chefs and entertainers alike. A formal dining room to for all the special dinners gathering. The primary suite is a true retreat, boasting an eye-catching accent wall and a custom-built electric fireplace with a slat panel backdrop-ideal for creating a warm, relaxing atmosphere. The bathrooms have been updated to offer modern comfort and style. Need extra space? A bonus home office provides the perfect spot for remote work or hobbies! Outside, enjoy a spacious deck, perfect for entertaining, relaxing, and soaking up the fresh air. The best part is that no HOA! Don't miss out on this move-in-ready gem.

    Zillow last checked:

    Listing updated:

    Listed by:

    Phi V Nguyen 404-642-9144,

    Ascend Realty Group

    Bought with:

    Frank Middlebrooks, 60244

    Frank Middlebrooks Realty

    Source: GAMLS,MLS#: 10493548MLS Logo

    Facts & features

    Interior

    Bedrooms & bathrooms
    • Bedrooms: 3
    • Bathrooms: 2
    • Full bathrooms: 2
    • Main level bathrooms: 2
    • Main level bedrooms: 3
    Rooms
    • Room types: Bonus Room
    Dining room
    • Features: Separate Room
    Kitchen
    • Features: Breakfast Area, Solid Surface Counters
    Heating
    • Forced Air, Natural Gas
    Cooling
    • Ceiling Fan(s), Electric
    Appliances
    • Included: Dishwasher, Gas Water Heater, Microwave, Oven/Range (Combo), Stainless Steel Appliance(s)
    • Laundry: In Kitchen, Laundry Closet
    Features
    • High Ceilings, Master On Main Level, Tile Bath
    • Flooring: Vinyl
    • Basement: None
    • Number of fireplaces: 2
    • Fireplace features: Master Bedroom, Wood Burning Stove
    Interior area
    • Total structure area: 1,648
    • Total interior livable area: 1,648 sqft
    • Finished area above ground: 1,648
    • Finished area below ground: 0

    Property

    Parking
    • Total spaces: 4
    • Parking features: Garage, Garage Door Opener, Parking Pad
    • Has garage: Yes
    • Has uncovered spaces: Yes
    Features
    • Levels: One
    • Stories: 1
    • Patio & porch: Deck, Porch
    • Fencing: Fenced
    Lot
    • Size: 0.28 Acres
    • Features: Level
    Details
    • Additional structures: Shed(s)
    • Parcel number: 05213C D001
    • Special conditions: Agent Owned,As Is,Investor Owned

    Construction

    Type & style
    • Home type: SingleFamily
    • Architectural style: Ranch
    • Property subtype: Single Family Residence
    Materials
    • Wood Siding
    • Foundation: Slab
    • Roof: Composition
    Condition
    • Updated/Remodeled
    • New construction: No
    • Year built: 1989
    Details
    • Warranty included: Yes

    Utilities & green energy

    • Sewer: Public Sewer
    • Water: Public
    • Utilities for property: Electricity Available, Sewer Connected

    Community & HOA

    Community
    • Features: None
    • Subdivision: Duck Pond
    HOA
    • Has HOA: No
    • Services included: None
    Location
    • Region: Jonesboro

    Financial & listing details

    • Price per square foot: $176/sqft
    • Tax assessed value: $238,000
    • Annual tax amount: $2,807
    • Date on market: 4/4/2025
    • Cumulative days on market: 23 days
    • Listing agreement: Exclusive Right To Sell
    • Listing terms: Cash,Conventional,FHA
    • Electric utility on property: Yes

    Price history

    DateEventPrice
    5/9/2025Sold$290,000+0.3%$176/sqft
    Source: GAMLS #10493548 Report a problem
    4/27/2025Pending sale$289,000$175/sqft
    Source: GAMLS #10493548 Report a problem
    4/4/2025Listed for sale$289,000+62.8%$175/sqft
    Source: GAMLS #10493548 Report a problem
    4/6/2023Sold$177,533+64.4%$108/sqft
    Source: Public Record Report a problem
    9/19/2014Listing removed$800
    Source: Postlets Report a problem
    8/19/2014Listed for rent$800
    Source: Postlets Report a problem
    4/8/2014Listing removed$800
    Source: Postlets Report a problem
    1/6/2014Listed for rent$800
    Source: Postlets Report a problem
    3/5/2002Sold$108,000$66/sqft
    Source: Public Record Report a problem

    Public tax history

    YearProperty taxesTax assessment
    2025$3,684 +31.2%$95,200 +34.1%
    2024$2,808 -17.1%$71,000 -23.5%
    2023$3,387 +8.6%$92,760 +18.2%
    2022$3,118 +26.5%$78,480 +27.7%
    2021$2,465 +13.5%$61,440 +15.2%
    2020$2,171 +10.4%$53,332 -55.1%
    2019$1,967 +24.4%$118,763 +212.6%
    2018$1,581 +28.4%$37,998 +29.7%
    2017$1,231 +17.3%$29,308 +17.9%
    2016$1,049 $24,856
    2015$1,049 +0.8%--
    2014$1,041 +10.1%$21,512
    2013$946 -0.7%--
    2012$953 -42.9%--
    2011$1,667 +9%--
    2010$1,530 -6.6%--
    2009$1,638 +1.4%--
    2008$1,616 +1.3%--
    2007$1,595 +0.6%--
    2006$1,586 +4.5%--
    2005$1,518 +8.7%--
    2003$1,396 +70.6%--
    2002$818 +20.2%--
    2001$681 +8.3%--
    2000$629 --
    Find assessor info on the county website

    Neighborhood: 30238

    Nearby schools

    GreatSchools rating
    Schools provided by the listing agent
    • Elementary: Kemp
    • Middle: Mundys Mill
    • High: Mundys Mill

    Source: GAMLS. This data may not be complete. We recommend contacting the local school district to confirm school assignments for this home.

    Get a cash offer in 3 minutes
    Find out how much your home could sell for in as little as 3 minutes with a no-obligation cash offer.
    Estimated market value
    $278,300
    Get a cash offer in 3 minutes
    Find out how much your home could sell for in as little as 3 minutes with a no-obligation cash offer.
    Estimated market value
    $278,300