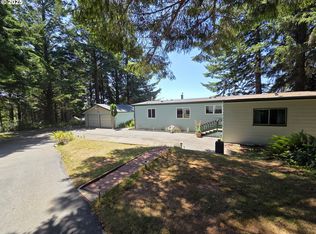
Welcome to your new retreat on over an acre of beautiful land! Between nature's forests and ocean, this charming 3BR/2BA home offers the perfect blend of comfort, convenience, and space.Outside, discover two fenced yard with a delightful garden area, ideal for cultivating your green thumb, while the RV parking with hookups ensures effortless accommodations for all your adventure-ready vehicles. Step inside to a haven of modern living, where every detail has been thoughtfully curated for your enjoyment. The kitchen, adorned with sleek tile floors, Corian countertops, and a tasteful tile backsplash, boasts an abundance of natural light streaming in from skylights overhead. All appliances stand ready to assist in your culinary endeavors, ensuring convenience at every turn. Relax and unwind in the inviting living room, where vaulted ceilings soar above, and a cozy pellet stove beckons on chilly evenings. French doors open seamlessly to the yard, creating an effortless flow between indoor and outdoor living spaces.Retreat to the serene primary suite, complete with double closets, vaulted ceilings, and an ensuite featuring double sinks, a step-in shower with a convenient seat, and elegant wainscoting accents. Two additional bedrooms and a well-appointed bathroom with a soothing tub offer ample space for family and guests.As you enter, a welcoming entryway provides the perfect spot to stow away coats and boots, while laundry facilities nearby ensure added convenience for daily tasks.Outside, discover an array of practical amenities designed to enhance your lifestyle, including a backup generator for peace of mind, a woodshed for storing firewood, and a detached 3-car garage with finished storage/hobby rooms. These versatile spaces boast abundant electrical plugs, exterior access doors, & ceiling fans, making them ideal for hobby enthusiasts or dedicated workshop areas. Don't miss your opportunity to make this idyllic property your own!
Sold
$445,000
95918 Cape Dr, Brookings, OR 97415
3beds
1,296sqft
Residential, Manufactured Home
Built in 2003
1.2 Acres Lot
$461,500 Zestimate®
$343/sqft
$-- Estimated rent
Home value
$461,500
$420,000 - $503,000
Not available
Zestimate® history
Owner options
List your home for rent
Find your next renter with Zillow Rental Manager. Plus, with online applications, you can quickly screen prospective tenants – for free.
Refinance and save
$2,778/mo
Est. payment
Refinancing to a lower rate could help reduce your monthly payments and save thousands over the life of the loan.
$2,778/mo
Est. payment
Explore your selling options
Work with a Zillow partner agent
Leverage their expertise and Zillow's premium Showcase listings to get your home seen by more buyers.
Get startedList with your own agent
Get your home in front of millions of buyers by listing it on Zillow.
Learn how to do itSell it yourself
Take full control of how buyers see your home on Zillow by listing For Sale by Owner (FSBO).
List your homeWhat's special
Modern livingDedicated workshop areasHobby roomsExterior access doorsBackup generatorRv parkingVersatile spaces
Zillow last checked:
Listing updated:
Listed by:
Karen Kennedy 541-425-7494,
RE/MAX Ultimate Coastal Properties
Bought with:
Bret Curtis, 201005048
RE/MAX Coast and Country
Source: RMLS (OR),MLS#: 24233274
Facts & features
Interior
Bedrooms & bathrooms
- Bedrooms: 3
- Bathrooms: 2
- Full bathrooms: 2
- Main level bathrooms: 2
Rooms
- Room types: Bedroom 2, Bedroom 3, Dining Room, Family Room, Kitchen, Living Room, Primary Bedroom
Primary bedroom
- Features: Ceiling Fan, Double Closet, Double Sinks, Ensuite, Laminate Flooring, Vaulted Ceiling, Wainscoting, Walkin Shower
- Level: Main
Bedroom 2
- Features: Closet, Laminate Flooring
- Level: Main
Bedroom 3
- Features: Double Closet, Laminate Flooring
- Level: Main
Dining room
- Features: Deck, Exterior Entry, Laminate Flooring, Vaulted Ceiling
- Level: Main
Kitchen
- Features: Microwave, Skylight, Free Standing Range, Free Standing Refrigerator, Solid Surface Countertop, Tile Floor
- Level: Main
Living room
- Features: Ceiling Fan, French Doors, Pellet Stove, Laminate Flooring, Vaulted Ceiling
- Level: Main
Heating
- Heat Pump
Cooling
- Heat Pump
Appliances
- Included: Free-Standing Range, Free-Standing Refrigerator, Microwave, Washer/Dryer, Electric Water Heater, Tank Water Heater
- Laundry: Laundry Room
Features
- Ceiling Fan(s), High Speed Internet, Vaulted Ceiling(s), Closet, Double Closet, Double Vanity, Wainscoting, Walkin Shower, Tile
- Flooring: Laminate, Tile
- Doors: French Doors
- Windows: Double Pane Windows, Vinyl Frames, Skylight(s)
- Basement: Crawl Space
- Number of fireplaces: 1
- Fireplace features: Pellet Stove
Interior area
- Total structure area: 1,296
- Total interior livable area: 1,296 sqft
Property
Parking
- Total spaces: 3
- Parking features: Driveway, RV Access/Parking, Garage Door Opener, Detached, Oversized, Garage Partially Converted to Living Space
- Garage spaces: 3
- Has uncovered spaces: Yes
Accessibility
- Accessibility features: Garage On Main, Main Floor Bedroom Bath, Accessibility
Features
- Levels: One
- Stories: 1
- Patio & porch: Deck
- Exterior features: Garden, RV Hookup, Yard, Exterior Entry
- Fencing: Fenced
- Has view: Yes
- View description: Territorial, Trees/Woods
Lot
- Size: 1.2 Acres
- Features: Gentle Sloping, Level, Trees, Acres 1 to 3
Details
- Additional structures: Outbuilding, RVParking, ToolShed
- Parcel number: R11268
- Zoning: RR5
Construction
Type & style
- Home type: MobileManufactured
- Property subtype: Residential, Manufactured Home
Materials
- Vinyl Siding
- Foundation: Block, Concrete Perimeter
- Roof: Composition
Condition
- Resale
- New construction: No
- Year built: 2003
Utilities & green energy
- Sewer: Septic Tank
- Water: Spring
- Utilities for property: Cable Connected
Community & HOA
HOA
- Has HOA: No
Location
- Region: Brookings
Financial & listing details
- Price per square foot: $343/sqft
- Tax assessed value: $479,010
- Annual tax amount: $1,527
- Date on market: 6/3/2024
- Cumulative days on market: 7 days
- Listing terms: Cash,Conventional
- Road surface type: Gravel
- Body type: Double Wide
Price history
| Date | Event | Price |
|---|---|---|
| 7/18/2024 | Sold | $445,000+2.3%$343/sqft |
Source:  RMLS (OR) #24233274 Report a problem RMLS (OR) #24233274 Report a problem | ||
| 6/10/2024 | Pending sale | $435,000$336/sqft |
Source: RMLS (OR) #24233274 Report a problem | ||
| 6/3/2024 | Listed for sale | $435,000$336/sqft |
Source: RMLS (OR) #24233274 Report a problem | ||
Public tax history
| Year | Property taxes | Tax assessment |
|---|---|---|
| 2025 | $1,628 +3.6% | $251,250 +3% |
| 2024 | $1,572 +2.9% | $243,940 +3% |
| 2023 | $1,528 +2.9% | $236,840 +3% |
| 2022 | $1,485 +2.9% | $229,950 +3% |
| 2021 | $1,444 -5.8% | $223,260 |
| 2020 | $1,533 +11.4% | $223,260 +3% |
| 2019 | $1,376 -7.1% | $216,760 +6.1% |
| 2018 | $1,482 | $204,330 |
| 2017 | $1,482 +6.3% | $204,330 +3% |
| 2016 | $1,395 | $198,380 +3% |
| 2015 | $1,395 | $192,610 +6.1% |
| 2014 | $1,395 +11.7% | $181,560 +6.1% |
| 2013 | $1,249 +29.8% | $171,150 +33.7% |
| 2012 | $962 -20.5% | $128,050 -22.9% |
| 2011 | $1,211 | $166,170 +13.6% |
| 2010 | -- | $146,220 +14.2% |
| 2009 | $962 +0.9% | $128,050 +3% |
| 2008 | $954 +7.4% | $124,330 +3% |
| 2007 | $888 | $120,710 |
Find assessor info on the county website
Neighborhood: 97415
Nearby homes
- $383,8002 bd2 ba1.1k sqft95930 Cape Dr, Brookings, OR 97415Off Market
- $490,0005 bd2 ba1.7k sqft95916 Cape Dr, Brookings, OR 97415Sold
- $439,5003 bd2 ba1.2k sqft18810 Cornett Rd, Brookings, OR 97415Off Market
- $299,3002 bd2 ba1.1k sqft95920 Cape Dr, Brookings, OR 97415Off Market
- $412,7002 bd2 ba1.7k sqft95907 Cape Dr, Brookings, OR 97415Off Market
- $395,0002 bd2 ba1.3k sqft18820 Cornett Rd, Brookings, OR 97415Sold
- $477,1001 bd1 ba1k sqft95883 Cape Dr, Brookings, OR 97415Off Market
- $378,0003 bd2 ba1.3k sqft18826 Cornett Rd, Brookings, OR 97415Off Market
Nearby schools
GreatSchools rating
- 5/10Kalmiopsis Elementary SchoolGrades: K-5Distance: 5 mi
- 5/10Azalea Middle SchoolGrades: 6-8Distance: 5.2 mi
- 4/10Brookings-Harbor High SchoolGrades: 9-12Distance: 5.2 mi
Schools provided by the listing agent
- Elementary: Kalmiopsis
- Middle: Azalea
- High: Brookings-Harbr
Source: RMLS (OR). This data may not be complete. We recommend contacting the local school district to confirm school assignments for this home.
- Oregon
- Curry County
- Brookings
- 97415
- 95918 Cape Dr
