Skip main navigation
Sold for $748,000
  • $748,000

    9592 Keystone Trail, Parker, CO 80134

    3beds
    4,190sqft
    Single Family Residence
    Built in 2019
    6,839 Square Feet Lot
    $746,500 Zestimate®
    $179/sqft
    $3,578 Estimated rent

    Home value

    $746,500

    $709,000 - $784,000

    $3,578/mo

    Zestimate® history
    Loading
    Loading...

    Owner options

    List your home for rent

    $3,578/mo

    Rent Zestimate®

    Find your next renter with Zillow Rental Manager. Plus, with online applications, you can quickly screen prospective tenants – for free.

    Learn more

    $3,578/mo

    Rent Zestimate®

    Refinance and save

    $3,599/mo

    Est. payment

    Refinancing to a lower rate could help reduce your monthly payments and save thousands over the life of the loan.

    See today's rates

    $3,599/mo

    Est. payment

    Explore your selling options

    Work with a Zillow partner agent

    Leverage their expertise and Zillow's premium Showcase listings to get your home seen by more buyers.

    Get started

    List with your own agent

    Get your home in front of millions of buyers by listing it on Zillow.

    Learn how to do it

    Sell it yourself

    Take full control of how buyers see your home on Zillow by listing For Sale by Owner (FSBO).

    List your home

    What's special

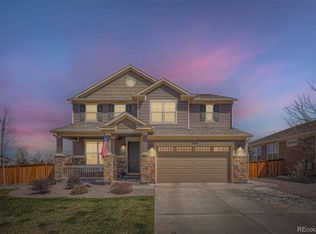
    Don’t miss your chance to own a newer home in the highly sought-after, established Stonegate neighborhood. This property offers a bright and airy feel throughout, creating an inviting atmosphere. Upon entering, you'll be greeted by French doors that open into a home office space. As you continue down the hallway, you'll find a powder bathroom and a convenient mudroom that leads to the 3-car tandem garage. At the end of the hall, the home opens into the spacious main living area. The kitchen is a contemporary masterpiece, featuring sleek stainless steel appliances, granite countertops, and a stylish herringbone tile backsplash. The kitchen island is a standout, with its unique curved design adding character to the space. Cooks will love the ample counter space, cabinetry, and large pantry. Adjacent to the kitchen is the dining area, where sliding glass doors open to a covered deck—perfect for grilling and enjoying warm summer evenings. Next, step into the impressive two-story great room, complete with a cozy gas fireplace. Upstairs, the primary suite awaits, offering a luxurious 5-piece bathroom and two walk-in closets. You'll also find two additional bedrooms, a Jack-and-Jill bathroom, a laundry room, and a spacious loft. If you need more living space, the well-designed unfinished basement is ready for customization to fit your needs. Additional notable features: active radon mitigation system, security system and garage charging station. The Stonegate community offers fantastic amenities, including two pools, a clubhouse, tennis courts, parks, and trails, plus it's home to Chaparral High School. Conveniently located near Parker’s shopping, dining, and Rec Center, this home truly has it all. Don’t wait—schedule a tour today to see this stunning property in the beautiful Stonegate neighborhood!

    Zillow last checked:

    Listing updated:

    Listed by:

    Courtney Murphy 720-476-0370 cmurphyre@gmail.com,

    Realty One Group Platinum Elite

    Bought with:

    Vignesh Tanneru, IR100084982

    SV Realty Group

    Source: REcolorado as distributed by MLS GRID,MLS#: 3052416MLS Logo

    Facts & features

    Interior

    Bedrooms & bathrooms
    • Bedrooms: 3
    • Bathrooms: 3
    • Full bathrooms: 2
    • 1/2 bathrooms: 1
    • Main level bathrooms: 1
    Bedroom
    • Level: Upper
    Bedroom
    • Level: Upper
    Bathroom
    • Level: Main
    Bathroom
    • Description: Shared (Jack & Jill) Bathroom
    • Level: Upper
    Other
    • Description: 2 Walk-In Closets
    • Level: Upper
    Other
    • Description: 5 Piece Bathroom
    • Level: Upper
    Dining room
    • Level: Main
    Great room
    • Description: 2-Story With Fireplace
    • Level: Main
    Kitchen
    • Description: All Appliances Included
    • Level: Main
    Laundry
    • Description: Washer & Dryer Included
    • Level: Upper
    Loft
    • Level: Upper
    Office
    • Description: French Doors
    • Level: Main
    Heating
    • Forced Air
    Cooling
    • Central Air
    Appliances
    • Included: Cooktop, Dishwasher, Disposal, Double Oven, Dryer, Range, Range Hood, Refrigerator, Tankless Water Heater, Washer
    Features
    • Entrance Foyer, Five Piece Bath, Granite Counters, Jack & Jill Bathroom, Kitchen Island, Open Floorplan, Pantry, Primary Suite, Radon Mitigation System, Smoke Free, Walk-In Closet(s)
    • Flooring: Carpet, Tile, Wood
    • Windows: Double Pane Windows
    • Basement: Unfinished
    • Number of fireplaces: 1
    • Fireplace features: Family Room
    Interior area
    • Total structure area: 4,190
    • Total interior livable area: 4,190 sqft
    • Finished area above ground: 2,875
    • Finished area below ground: 0

    Property

    Parking
    • Total spaces: 3
    • Parking features: Concrete, Electric Vehicle Charging Station(s), Tandem
    • Attached garage spaces: 3
    Features
    • Levels: Two
    • Stories: 2
    • Patio & porch: Covered, Deck, Front Porch
    • Exterior features: Private Yard
    Lot
    • Size: 6,839 sqft
    • Features: Master Planned, Sprinklers In Front, Sprinklers In Rear
    Details
    • Parcel number: R0494196
    • Special conditions: Standard

    Construction

    Type & style
    • Home type: SingleFamily
    • Architectural style: Traditional
    • Property subtype: Single Family Residence
    Materials
    • Frame
    • Foundation: Slab
    • Roof: Composition
    Condition
    • Year built: 2019
    Details
    • Builder model: Apex
    • Builder name: Meritage Homes

    Utilities & green energy

    • Sewer: Public Sewer
    • Water: Public

    Community & neighborhood

    Security
    • Security features: Carbon Monoxide Detector(s), Security System, Smoke Detector(s), Video Doorbell
    Location
    • Region: Parker
    • Subdivision: Stonegate

    HOA & financial

    HOA
    • Has HOA: Yes
    • HOA fee: $50 quarterly
    • Amenities included: Clubhouse, Park, Playground, Pool, Tennis Court(s), Trail(s)
    • Services included: Recycling, Trash
    • Association name: PCMS
    • Association phone: 303-224-0004

    Other

    Other facts
    • Listing terms: Cash,Conventional,FHA
    • Ownership: Individual
    • Road surface type: Paved

    Price history

    DateEventPrice
    9/23/2025Sold$748,000-1.6%$179/sqft
    Source: REcolorado as distributed by MLS GRID #3052416 Report a problem
    7/27/2025Pending sale$759,995$181/sqft
    Source: REcolorado as distributed by MLS GRID #3052416 Report a problem
    6/17/2025Price change$759,995-1.9%$181/sqft
    Source: REcolorado as distributed by MLS GRID #3052416 Report a problem
    6/5/2025Listed for sale$774,500+34.7%$185/sqft
    Source: REcolorado as distributed by MLS GRID #3052416 Report a problem
    8/30/2019Sold$575,000-2.5%$137/sqft
    Source: Public Record Report a problem
    6/18/2019Pending sale$589,990$141/sqft
    Source: Kerrie A. Young (Independent) #4010586 Report a problem
    5/15/2019Listed for sale$589,990$141/sqft
    Source: Kerrie A. Young (Independent) #4010586 Report a problem

    Public tax history

    YearProperty taxesTax assessment
    2025$6,263 -0.7%$47,590 -7.9%
    2024$6,307 +19.4%$51,690 -0.9%
    2023$5,281 -3.5%$52,180 +30.8%
    2022$5,472 $39,890 -2.8%
    2021-- $41,030 +4.5%
    2020$5,252 +112.6%$39,270 +50.6%
    2019$2,470 0%$26,070 +42.8%
    2018$2,470 +55.1%$18,260 +48%
    2017$1,593 $12,340

    Find assessor info on the county website

    Neighborhood: Stonegate

    Nearby schools

    GreatSchools rating
    Schools provided by the listing agent
    • Elementary: Mammoth Heights
    • Middle: Sierra
    • High: Chaparral
    • District: Douglas RE-1

    Source: REcolorado as distributed by MLS GRID. This data may not be complete. We recommend contacting the local school district to confirm school assignments for this home.

    Get a cash offer in 3 minutes
    Find out how much your home could sell for in as little as 3 minutes with a no-obligation cash offer.
    Estimated market value
    $746,500
    Get a cash offer in 3 minutes
    Find out how much your home could sell for in as little as 3 minutes with a no-obligation cash offer.
    Estimated market value
    $746,500