Skip main navigation
Off market
  • $765,300

    9592 McPherson Rd, Alden, MI 49612

    4beds
    4,772sqft
    SingleFamily
    Built in 1987
    10 Acres Lot
    $765,300 Zestimate®
    $160/sqft
    $-- Estimated rent

    Home value

    $765,300

    $628,000 - $926,000

    Not available

    Zestimate® history
    Loading
    Loading...

    Owner options

    List your home for rent

    Find your next renter with Zillow Rental Manager. Plus, with online applications, you can quickly screen prospective tenants – for free.

    Learn more
    Refinance and save

    $4,804/mo

    Est. payment

    Refinancing to a lower rate could help reduce your monthly payments and save thousands over the life of the loan.

    See today's rates

    $4,804/mo

    Est. payment

    Explore your selling options

    Work with a Zillow partner agent

    Leverage their expertise and Zillow's premium Showcase listings to get your home seen by more buyers.

    Get started

    List with your own agent

    Get your home in front of millions of buyers by listing it on Zillow.

    Learn how to do it

    Sell it yourself

    Take full control of how buyers see your home on Zillow by listing For Sale by Owner (FSBO).

    List your home

    What's special

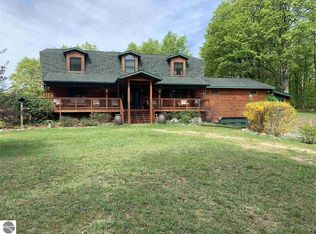
    Let your Up North dreams come true on this truly amazing property! This remarkable home sits on 10 private acres near quaint Alden. Newer gambrel roof, bamboo flooring, front windows, and all outside wood has been freshly stained. A well-executed remodel includes updates throughout this 5 bed/4 bath countryside homestead with 4700+ sft of living space. An expansive covered wrap-around porch beckons you to sit and relax. Main floor living area with gas fireplace, a nearby cozy den perfect for reading, an open country kitchen with stainless steel appliances, a bright dining room complete with breakfast bar, screened-in gazebo overlooking the woods are all well appointed spaces in this house. A separate main floor guest suite with livingroom and bedroom along with it's own private entrance. The second floor master suite has a soaking jetted tub, sitting area and private balcony. Three additional bedrooms, all tastefully decorated. Large upstairs bathroom has a jetted tub & shower for guests. A finished walkout lower level includes a family room with wet bar, sitting area and access to the new back deck. A second full bath offers a walk-in tile shower and a sauna room. The exercise room has interlocking tile floors and plentiful lighting. Home has storage abound, thoughtful details in the overall layout, and an attached two-car garage. Well maintained gardens surrounded by a canopy of mature trees. There is a small detached barn for horse or gardening with electric and water.

    This property is not currently displayed as for sale or rent on Zillow. This may be different from what's on other websites or public sources.
    Facts & features

    Interior

    Bedrooms & bathrooms
    • Bedrooms: 4
    • Bathrooms: 4
    • Full bathrooms: 4
    Heating
    • Forced air
    Appliances
    • Included: Dishwasher, Dryer, Garbage disposal, Refrigerator, Washer
    Features
    • Flooring: Concrete, Laminate
    • Basement: Full, Walkout, Finished
    Interior area
    • Total interior livable area: 4,772 sqft

    Property

    Parking
    • Total spaces: 2
    • Parking features: Garage - Attached
    Lot
    • Size: 10 Acres
    Details
    • Parcel number: 050802301711

    Construction

    Type & style
    • Home type: SingleFamily
    Materials
    • Roof: Asphalt
    Condition
    • Year built: 1987

    Utilities & green energy

    • Sewer: Septic

    Community & HOA

    Location
    • Region: Alden

    Financial & listing details

    • Price per square foot: $160/sqft
    • Tax assessed value: $662,000
    • Annual tax amount: $6,749

    Price history

    Price history is unavailable.

    Public tax history

    YearProperty taxesTax assessment
    2025$6,749 +4.2%$331,000 +17%
    2024$6,479 +106.3%$283,000 +29%
    2023$3,140 $219,300 +26.3%
    2022-- $173,600
    Find assessor info on the county website

    Neighborhood: 49612

    Nearby schools

    GreatSchools rating
    Schools provided by the listing agent
    • District: Mancelona

    Source: The MLS. This data may not be complete. We recommend contacting the local school district to confirm school assignments for this home.

    Sell for more on Zillow
    Get a Zillow Showcase℠ listing at no additional cost and you could sell for .
    $765,300
    2% more
    +$15,306
    With Zillow Showcase(estimated)
    $780,606
    Sell for more on Zillow
    Get a Zillow Showcase℠ listing at no additional cost and you could sell for .
    $765,300
    2% more
    +$15,306
    With Zillow Showcase(estimated)
    $780,606